
BEDS4
BATHS4 full 1 partial
SQUARE FEET4,534
MLS#VARO2003348
STATUSACTIVE
PROPERTY TYPEResidential - Single Family
SUBDIVISIONLAKE POINTE
SCHOOLROCKINGHAM COUNTY PUBLIC SCHOOLS
Property Description
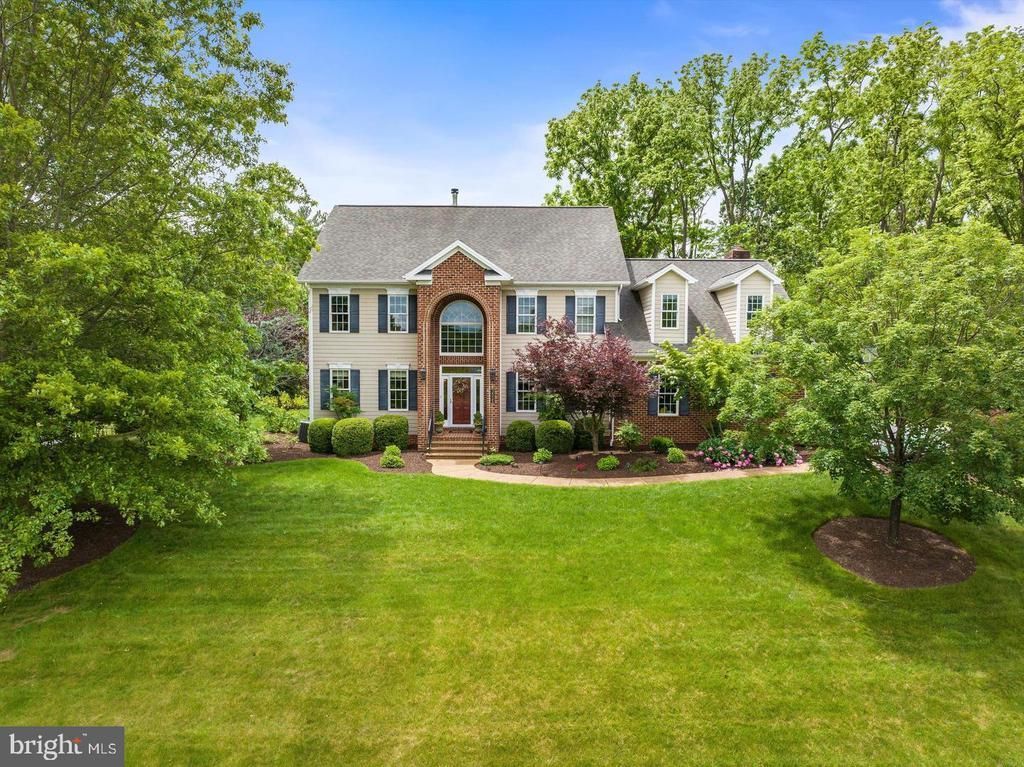
Set on an impressive .75-acre homesite with no HOA, this stately executive residence enjoys views from the front and a lush, private backyard sanctuary. Exceptional space, privacy, and timeless craftsmanship come together beautifully in sought-after Lake Pointe. The superb craftsmanship is evident: rich hardwood, heated flooring, wood cabinetry, built-ins and custom molding. Two NEW heat pumps. Designed for everyday living, entertaining and working from home, the main level offers gracious living and dining spaces, a handsome private office with a wall of built-ins, and an open concept kitchen featuring Madura granite and stainless appliances. The breakfast/family room flows to the veranda, extending living outdoors and overlooking the private backyard. Oversized windows bring in abundant natural light. Four generous BRS/4.5 baths include a serene primary retreat with sitting area, dual walk-ins, and spa-inspired bath. Lower level is ready for movie nights, game day gatherings, billiards, sleepovers, hobbies, fitness, storage and workshop. Ample parking + turnaround for multiple vehicles. Adj. to Shen Lake and VA Bird & Wildlife Trail. Minutes to Sentara, JMU, I-81. (Some photos are virtual.)
Property Features
Property Type: Residential - Single Family
Basement: Yes
Basement: Full, Heated, Outside Entrance, Poured Concrete, Walkout Stairs, Workshop
Cooling: Central A/C
Fireplaces: 2
Fuel Type: Electric
Garage: 2
Heating: Heat Pump(s), Radiant, Hot Water
Home Style: Transitional
Lot Size: 0.74 Acres
Roof Type: Architectural Shingle, Composite
Stories: 2.0
Taxes: $5,264
Year Built: 2006
Feature Descriptions
Additional Structures: Above Grade, Below Grade
Appliances: Built-In Microwave, Cooktop, Dishwasher, Disposal, Exhaust Fan, Microwave, Oven - Wall, Oven/Range - Gas, Range Hood, Refrigerator, Stainless Steel Appliances, Water Heater
Exterior: Brick, Fiber Cement
Exterior: Bump-outs, Exterior Lighting, Outbuilding(s), Play Area
Fireplace: Gas/Propane
Flooring: Ceramic Tile, Hardwood, Carpet
Interior: Bathroom - Jetted Tub, Bathroom - Walk-In Shower, Breakfast Area, Built-Ins, Ceiling Fan(s), Chair Railings, Crown Moldings, Family Room Off Kitchen, Floor Plan - Open, Formal/Separate Dining Room, Kitchen - Gourmet, Kitchen - Island, Kitchen - Table Space, Laundry Chute, Pantry, Primary Bath(s), Recessed Lighting, Sound System, Upgraded Countertops, Walk-in Closet(s), Water Treat System, Wet/Dry Bar, WhirlPool/HotTub, Window Treatments, Wood Floors
Location: Suburban
Lot: Backs to Trees, Landscaping, Rear Yard
Lot Dimensions: 0.74 Acre(S)
Number of Rooms: 14
Parking Features: Asphalt Driveway
Parking Notes: 18 Total Parking Spaces
Pet Restrictions: No Pet Restrictions
Rooms: Living Room, Dining Room, Kitchen, Breakfast Room, Great Room, Laundry, Mud Room, Office, Half Bath
Sewer: Public Sewer
Special View Info: Mountain, Other
SQFT Above Finished: 3611
SQFT Below Finished: 923
SQFT Total Finished: 4534
Structure Type: Detached
Total Garage/Parking Spaces: 18
Water: Public
Windows: Bay/Bow, Double Hung, Energy Efficient, Insulated, Low-E, Palladian, Screens
Local Schools
High School: SPOTSWOOD
Middle School: MONTEVIDEO
Elementary School: PEAK VIEW
School District: ROCKINGHAM COUNTY PUBLIC SCHOOLS
Listed By / Shown By
Listed By
Agency Name: Melinda Beam Shenondoah Valley Real Estate
Shown By
Agency Title: Massanutten Realty
Agency Phone: 540.289.6335

Estimate Your Payment
Estimated Payment
$ 4,254.21 per month $3,596.82 Principal & Interest $438.67 Property Tax $218.72 Homeowner's Insurance
3525 Traveler Road | MLS# VARO2003348
This single family home located at 3525 Traveler Road, Rockingham, VA 22801 is currently listed for sale with an asking price of $749,900. This property was built in 2006 and has 4 bedrooms and 4 full and 1 partial baths with 4534 sq. ft. Traveler Road is located in the LAKE POINTE subdivision within the ROCKINGHAM COUNTY PUBLIC SCHOOLS school district. Search LAKE POINTE real estate on www.massanuttenrealty.com today.