
BEDS5
BATHS5 full 1 partial
SQUARE FEET6,430
MLS#VAAR2077564
STATUSACTIVE UNDER CONTRACT
PROPERTY TYPEResidential - Single Family
SUBDIVISIONMINOR HILL
SCHOOLARLINGTON COUNTY PUBLIC SCHOOLS
Property Description
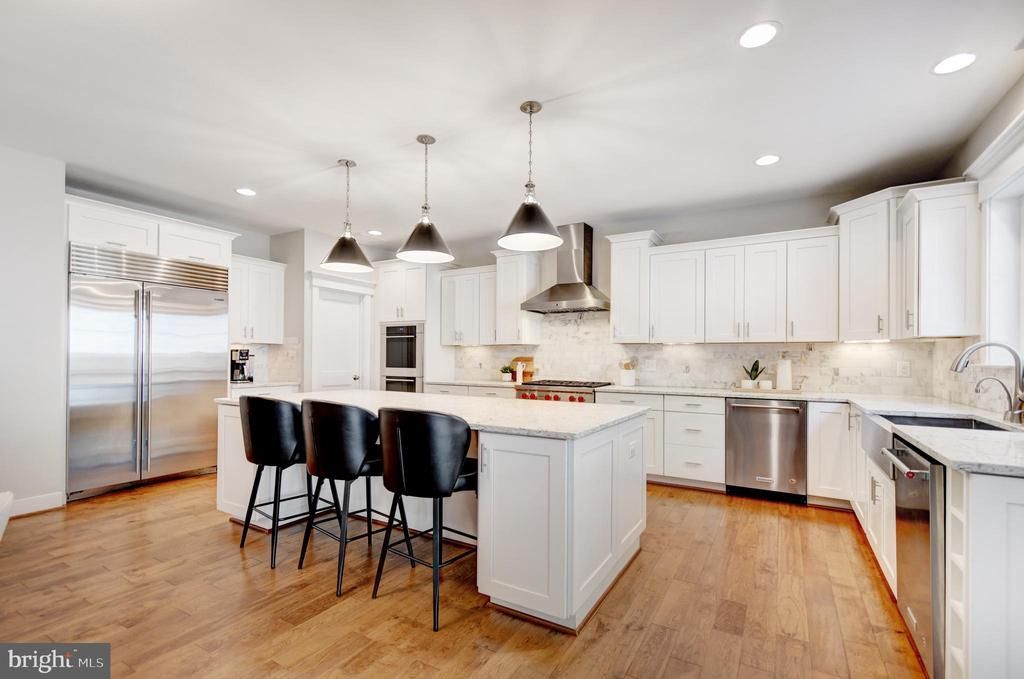
***OPEN HOUSE CANCELLED***. Here is your chance to own a like-new home at an exceptional value. Tucked away on a cul-de-sac in the sought after neighborhood of Minor Hill, this beautifully maintained home combines the feel of new construction with the established setting and convenience of North Arlington. With over 6400 finished SQFT with 5 bedrooms, 5.5 bathrooms, a heated pool, and a private .29 acre lot, and located within the Yorktown/Williamsburg/Discovery school pyramid, this home is not to be missed. A welcoming front porch overlooks the neighborhood green space and provides the perfect spot to enjoy your morning coffee. Inside, a dramatic two-story foyer showcases a stunning Currey & Company chandelier and elegant staircase. Rich wood floors, oversized windows, and detailed millwork create a warm, inviting atmosphere throughout the main level. The formal living and dining rooms provide excellent spaces for entertaining, while French doors open to a spacious office/library that offers flexibility for today's lifestyle. The large family room features a floor-to-ceiling stacked stone gas fireplace and flows seamlessly into the chef's kitchen. Designed for both everyday living and entertaining, the kitchen centers around an oversized quartz island and is equipped with premium appliances, including a 48-inch Sub-Zero refrigerator, Wolf six-burner gas cooktop with double ovens, two dishwashers, a stainless farmhouse sink, and abundant cabinetry. An oversized walk-in pantry with a second refrigerator, a butler's pantry, and a secondary staircase to the upper level add both convenience and functionality. Upstairs, four generously sized bedrooms are accessed from a wide central hallway. The primary suite features wood floors, a sitting area, an expansive dual walk-in closet, and a spa-inspired bath with two sinks, an oversized shower with body sprays, and a freestanding soaking tub. The second bedroom includes a built-in desk area, a walk-in closet and ensuite bathroom. Bedrooms three and four also offer ensuite baths and walk-in closets. The lower level provides exceptional additional living space with an oversized recreation room, access to the backyard, a dedicated fitness room, a spacious fifth bedroom, and a full bath. A large unfinished bonus room offers endless possibilities for future expansion, while the utility room provides additional storage. Outdoor living is equally impressive. The fully fenced backyard features a heated pool with an automatic cover, an expansive stone patio with multiple seating areas, and a beautifully constructed stone retaining wall with a generous planter bed ready for your landscaping vision. Low-maintenance turf covers the side yard, while the upper terrace offers additional outdoor space for recreation, gardening, or future improvements. The 2 car garage is equipped with a dual electric charging station and additional 240 V charger for an EV. Located just blocks from Williamsburg Shopping Center, Discovery Elementary, and Williamsburg Middle School, this home also offers convenient access to East Falls Church and West Falls Church Metro stations, I-66, and the Dulles Toll Road.
Property Features
Property Type: Residential - Single Family
Basement: Yes
Basement: Fully Finished, Interior Access, Outside Entrance
Cooling: Central A/C
Fireplaces: 1
Fuel Type: Natural Gas
Garage: 2
Heating: Forced Air
Home Style: Craftsman
Lot Size: 0.29 Acres
Stories: 3.0
Taxes: $26,191
Year Built: 2016
Feature Descriptions
Additional Structures: Above Grade, Below Grade
Appliances: Built-In Microwave, Cooktop, Dishwasher, Disposal, Oven - Wall, Refrigerator, Range Hood, Stainless Steel Appliances
Days on Site: 78
Exterior: Vinyl Siding
Exterior: Extensive Hardscape, Sidewalks, Stone Retaining Walls, Street Lights
Fencing: Fully, Rear
Fireplace: Gas/Propane, Stone
Interior: Additional Stairway, Bathroom - Soaking Tub, Bathroom - Stall Shower, Bathroom - Tub Shower, Breakfast Area, Butlers Pantry, Carpet, Ceiling Fan(s), Chair Railings, Double/Dual Staircase, Family Room Off Kitchen, Formal/Separate Dining Room, Floor Plan - Open, Kitchen - Gourmet, Kitchen - Island, Kitchen - Table Space, Pantry, Primary Bath(s), Recessed Lighting, Walk-in Closet(s), Wainscotting, Window Treatments, Wood Floors
Lot: Cul-de-sac, Front Yard, No Thru Street, SideYard(s), Trees/Wooded
Lot Dimensions: 0.29 Acre(S)
Parking Features: Stone Driveway
Parking Notes: 2 Total Parking Spaces
Rooms: Living Room, Dining Room, Primary Bedroom, Bedroom 2,Bedroom 3,Bedroom 4,Bedroom 5,Kitchen, Family Room, Exercise Room, Laundry, Mud Room, Office, Recreation Room, Primary Bathroom, Half Bath
Sewer: Public Sewer
SQFT Above Finished: 4710
SQFT Below Finished: 1720
SQFT Total Finished: 6430
Structure Type: Detached
Swimming Pool: In Ground, Heated
Total Garage/Parking Spaces: 2
Water: Public
Wooded: Yes
Room Sizes
Living Room: 12 x 14 Level - Main
Dining Room: 17 x 12 Level - Main
Office: 21 x 15 Level - Main
Family Room: 19 x 19 Level - Main
Kitchen: 20 x 11 Level - Main
Bedroom 5: 15 x 18 Level - Lower 1
Recreation Room: 39 x 19 Level - Lower 1
Exercise Room: 12 x 16 Level - Lower 1
Primary Bedroom: 26 x 21 Level - Upper 1
Bedroom 2: 12 x 19 Level - Upper 1
Bedroom 3: 12 x 14 Level - Upper 1
Bedroom 4: 12 x 17 Level - Upper 1
Bedroom 5: 15 x 18 Level - Lower 1
Local Schools
High School: YORKTOWN
Middle School: WILLIAMSBURG
Elementary School: DISCOVERY
School District: ARLINGTON COUNTY PUBLIC SCHOOLS
Listed By / Shown By
Listed By
Agency Name: Corcoran McEnearney
Shown By
Agency Title: Massanutten Realty
Agency Phone: 540.289.6335

Estimate Your Payment
Estimated Payment
$ 14,251.49 per month $11,377.07 Principal & Interest $2,182.58 Property Tax $691.83 Homeowner's Insurance
3512 N Pocomoke Street | MLS# VAAR2077564
This single family home located at 3512 N Pocomoke Street, Arlington, VA 22213 is currently listed for sale with an asking price of $2,372,000. This property was built in 2016 and has 5 bedrooms and 5 full and 1 partial baths with 6430 sq. ft. N Pocomoke Street is located in the MINOR HILL subdivision within the ARLINGTON COUNTY PUBLIC SCHOOLS school district. Search MINOR HILL real estate on www.massanuttenrealty.com today.