
BEDS3
BATHS2 full 1 partial
SQUARE FEET1,873
MLS#VAAR2081180
STATUSACTIVE
PROPERTY TYPERental - Single Family
SUBDIVISIONDOUGLAS PARK
SCHOOLARLINGTON COUNTY PUBLIC SCHOOLS
Property Description
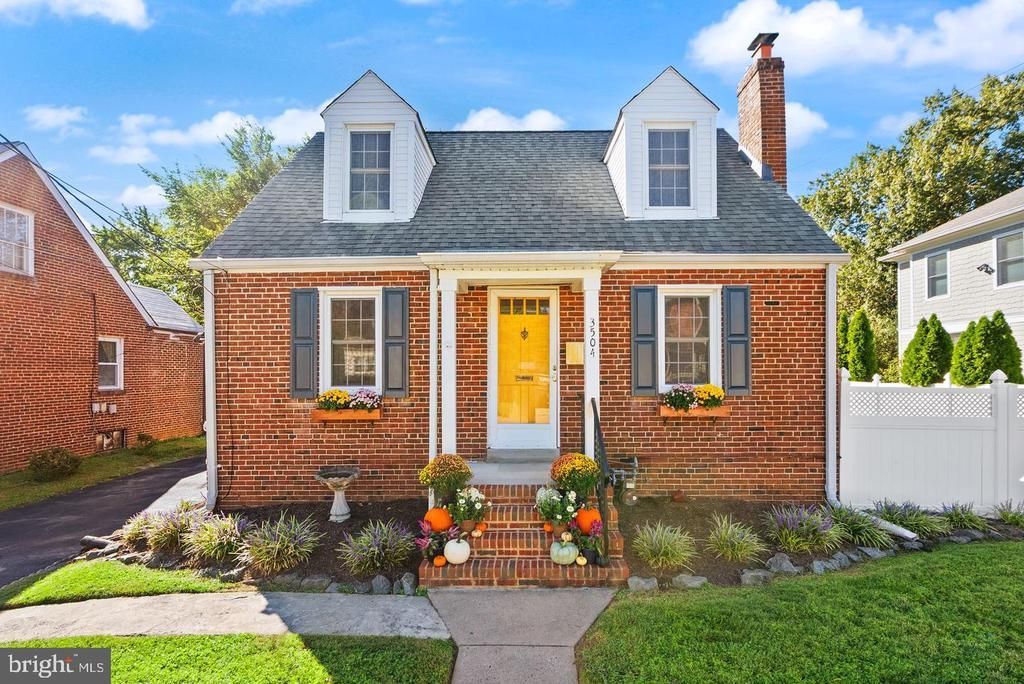
Brick Cape Cod charm, 3 bedrooms, 2.5 baths and a Trex deck made for grilling, all in Douglas Park, minutes from the Pentagon, Shirlington and DC. Inside: hardwood floors, a gas fireplace, a real dining room and a washer and dryer. Downstairs, a finished walkout level ready to be your office, guest room or movie night HQ. Driveway parking out front. Heads up: the owner is building an ADU in the back yard, so the lease covers the main house, deck and front yard, not the rear yard. Available now. Lease terms of 6 to 12 months. Tenant pays all utilities. No pets and no smoking.
Property Features
Property Type: Rental - Single Family
Basement: Yes
Basement: Fully Finished, Other, Outside Entrance, Walkout Level, Sump Pump
Cooling: Central A/C
Fireplaces: 1
Fuel Type: Natural Gas
Heating: Forced Air
Home Style: Cape Cod
Lot Size: 0.14 Acres
Roof Type: Shingle
Stories: 3.0
Year Built: 1939
Feature Descriptions
Additional Structures: Above Grade, Below Grade
Appliances: Built-In Microwave, Dishwasher, Dryer, Freezer, Oven/Range - Gas, Refrigerator, Stainless Steel Appliances, Washer, Water Heater
Days on Site: 1
Exterior: Brick Veneer
Exterior: Exterior Lighting, Gutter System, Secure Storage
Fencing: Fully, Privacy, Rear, Vinyl
Fireplace: Gas/Propane
Flooring: Ceramic Tile, Hardwood, Luxury Vinyl Plank
Interior: Attic, Ceiling Fan(s), Walk-in Closet(s), Wood Floors, Carpet, Dining Area, Entry Level Bedroom, Floor Plan - Traditional, Formal/Separate Dining Room, Kitchen - Galley, Pantry, Window Treatments
Lot: Front Yard, Landscaping, Level, Private, Rear Yard
Lot Dimensions: 0.14 Acre(S)
Parking Features: Driveway, Asphalt Driveway
Sewer: Public Sewer
SQFT Above Finished: 1180
SQFT Below Finished: 693
SQFT Total Finished: 1873
Structure Type: Detached
Utilities: Electric Available, Natural Gas Available, Water Available
Water: Public
Local Schools
High School: WAKEFIELD
Middle School: JEFFERSON
Elementary School: RANDOLPH
School District: ARLINGTON COUNTY PUBLIC SCHOOLS
Listed By / Shown By
Listed By
Agency Name: EXP Realty, LLC
Shown By
Agency Title: Massanutten Realty
Agency Phone: 540.289.6335

3504 14th Street S | MLS# VAAR2081180
This property located at 3504 14th Street S, Arlington, VA 22204 is currently listed for rent with an asking price of $4,200 / Monthly. 14th Street S is located within the ARLINGTON COUNTY PUBLIC SCHOOLS school district. Search Arlington real estate on www.massanuttenrealty.com today.