
BEDS3
BATHS3 full
SQUARE FEET3,583
MLS#VALO2132588
STATUSACTIVE
PROPERTY TYPEResidential - Single Family
SUBDIVISIONLOUDOUN COUNTY
SCHOOLLOUDOUN COUNTY PUBLIC SCHOOLS
Property Description
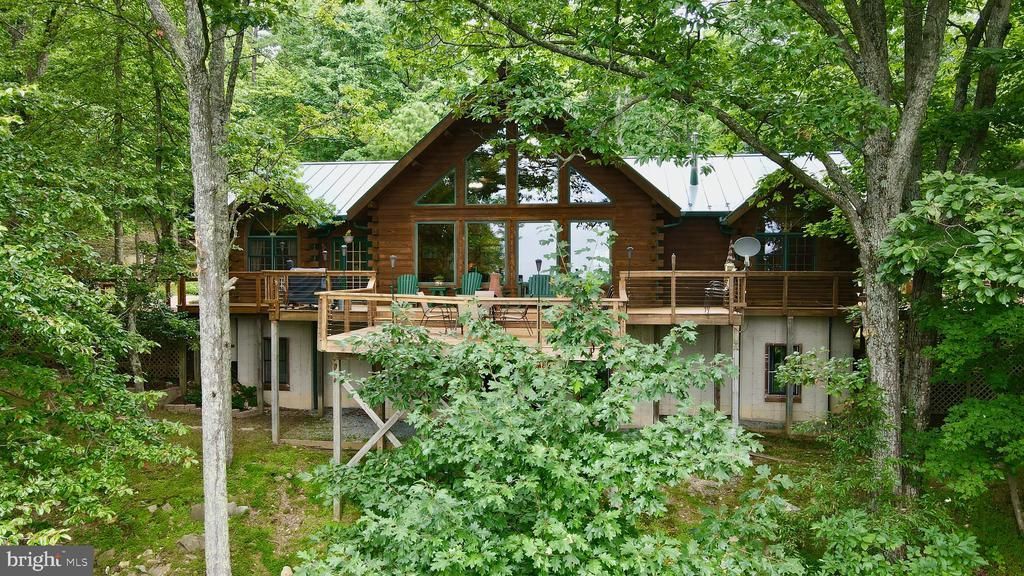
PUBLIC OPEN HOUSE SUNDAY 8/16 1:00-3:00! Nestled high in the mountains of Western Loudoun County on a private road with a security gate, this beautiful log home offers breathtaking views of rolling vineyards and the surrounding countryside. The gourmet kitchen features elegant quartz countertops and opens to an impressive living room with a stone fireplace and soaring floor-to-ceiling windows that showcase the spectacular view. The main level offers a spacious primary bedroom plus a second bedroom and full bath for convenient one-level living, while a spiral staircase leads to a large loft, perfect for a home office, reading nook, or additional sleeping space. The finished lower level includes an additional bedroom, a large recreation room, and a versatile area ideal for beer or wine making. An efficient outdoor wood-burning furnace provides year-round comfort, while the expansive deck and patio offer the perfect setting to relax or entertain while enjoying the incredible mountain and winery views. Whether you're looking for a full-time residence, a peaceful weekend getaway, or a successful Airbnb investment, this one-of-a-kind mountain retreat delivers rustic charm, modern comfort, and unforgettable views.
Property Features
Property Type: Residential - Single Family
Basement: Daylight, Partial, Front Entrance, Partially Finished, Walkout Level
Basement: Yes
Cooling: Central A/C
Fireplaces: 1
Fuel Type: Natural Gas, Wood
Heating: Forced Air, Other
Home Style: Log Home
Lot Size: 13.05 Acres
Roof Type: Metal
Stories: 3.0
Taxes: $5,648
Year Built: 2001
Feature Descriptions
Additional Structures: Above Grade
Appliances: Built-In Range, Dishwasher, Dryer, Icemaker, Refrigerator, Stainless Steel Appliances, Washer, Water Heater
Days on Site: 28
Exterior: Combination, Log
Exterior: Gutter System, Hot Tub, Outbuilding(s), Satellite Dish, Chimney Cap(s)
Fireplace: Mantel(s), Stone
Interior: Bathroom - Tub Shower, Ceiling Fan(s), Breakfast Area, Dining Area, Entry Level Bedroom, Exposed Beams, Family Room Off Kitchen, Floor Plan - Open, Kitchen - Gourmet, Pantry, Primary Bath(s), Spiral Staircase, Stove - Wood, Upgraded Countertops, Walk-in Closet(s), WhirlPool/HotTub, Wood Floors
Location: Mountain
Lot: Backs to Trees, Hunting Available, Mountainous, No Thru Street, Private, Rural, Secluded, Trees/Wooded, Year Round Access
Lot Dimensions: 13.05 Acre(S)
Parking Features: Asphalt Driveway
Parking Notes: 4 Total Parking Spaces
Pet Restrictions: No Pet Restrictions
Sewer: On Site Septic
Special View Info: Mountain, Trees/Woods, Valley
SQFT Above Finished: 3583
SQFT Total Finished: 3583
Structure Type: Detached
Total Garage/Parking Spaces: 4
Utilities: Propane, Under Ground
Water: Private
Wooded: Yes
Local Schools
School District: LOUDOUN COUNTY PUBLIC SCHOOLS
Listed By / Shown By
Listed By
Agency Name: Century 21 Redwood Realty
Shown By
Agency Title: Massanutten Realty
Agency Phone: 540.289.6335

Estimate Your Payment
Estimated Payment
$ 6,321.95 per month $5,515.86 Principal & Interest $470.67 Property Tax $335.42 Homeowner's Insurance
34971 Charles Town Pike | MLS# VALO2132588
This single family home located at 34971 Charles Town Pike, Purcellville, VA 20132 is currently listed for sale with an asking price of $1,150,000. This property was built in 2001 and has 3 bedrooms and 3 full baths with 3583 sq. ft. Charles Town Pike is located in the LOUDOUN COUNTY subdivision within the LOUDOUN COUNTY PUBLIC SCHOOLS school district. Search LOUDOUN COUNTY real estate on www.massanuttenrealty.com today.