
BEDS4
BATHS3 full
SQUARE FEET4,162
MLS#679539
STATUS
PROPERTY TYPEResidential - Single Family
Property Description
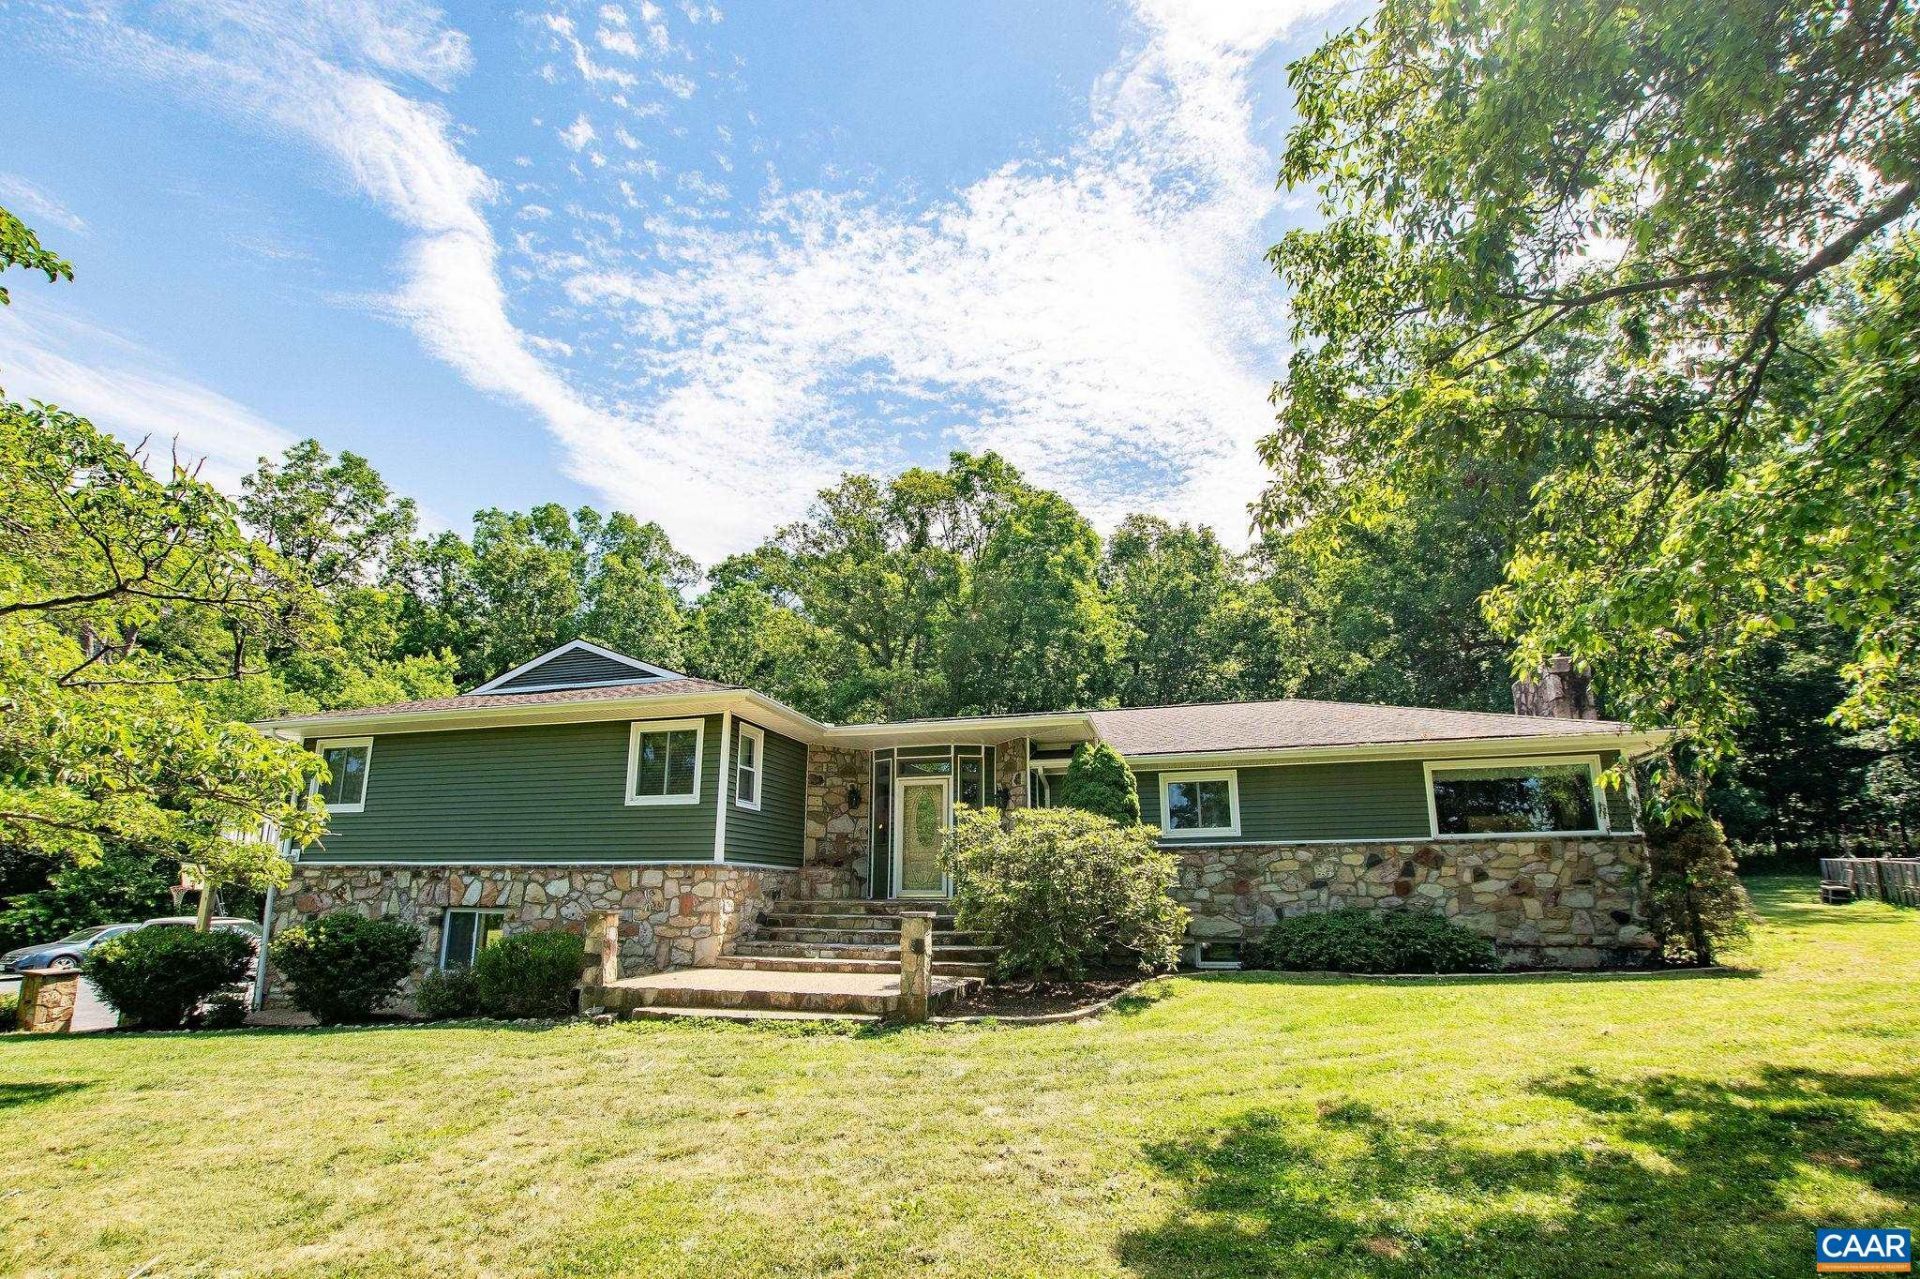
A rare find! Tucked among mature trees on a combined 7.10 acres, this beautifully remodeled contemporary farmette offers the rare combination of privacy, space, and convenience. The property includes the 5.34-acre homesite plus an adjoining 1.19-acre parcel, creating a peaceful retreat just minutes from Sentara RMH, JMU, Route 33 shopping and dining, Massanutten Resort, and Shenandoah National Park. With over 4,100 of finished square feet, 4 bedrooms, and 3 baths, the thoughtfully updated interior blends modern comfort with everyday functionality. The gourmet kitchen opens seamlessly to spacious living and dining areas centered around a striking shiplap-accented high-efficiency fireplace. Updated bathrooms and generous gathering spaces provide room for entertaining, remote work, and daily living. The lower level features two large recreation areas ideal for a media room, fitness space, home office, or guest accommodations. Outside, enjoy private wooded trails, a fenced garden, established fruit trees, and a sprawling yard surrounded by nature. Whether youre seeking a full-time residence, hobby farm, or a Shenandoah Valley retreat, this exceptional property delivers the lifestyle youve been searching for.
Property Features
Property Type: Residential - Single Family
Basement: Yes
Basement: Exterior Entry, Full, Finished, Heated, Walk-Out Access
Cooling: Central Air, Heat Pump
Heating: Central, Heat Pump
Home Style: Contemporary, Tri-Level
Lot Size: 7.10 Acres
Roof Type: Composition, Shingle
Stories: 3.0
Taxes: $3,193
Year Built: 1986
Amenities
Double Vanity
Remodeled
Breakfast Bar
Entrance Foyer
Eat-in Kitchen
Feature Descriptions
Appliances: Dishwasher, Electric Range, Microwave, Refrigerator, Dryer, Washer
Days on Site: 5
Exterior: Stick Built, Stone, Vinyl Siding
Fireplace: Gas
Flooring: Carpet, Ceramic Tile, Hardwood
Lot: Garden, Level, Open Lot, Private, Wooded
Parcel#: 126-(A)-L154 and 126-(A)-L160
Patio/Porch: Rear Porch, Concrete, Covered, Deck, Patio, Porch, Side Porch, Stone, Wood
Security: Smoke Detector(s)
Sewer: Septic Tank
Utilities: Cable Available
Water: Private, Well
Local Schools
High School: Spotswood
Middle School: Montevideo
Elementary School: Cub Run (Rockingham)
Listed By / Shown By
Listed By
Agency Name: KELLER WILLIAMS ALLIANCE - CHARLOTTESVILLE
Agency Phone: 434-220-2200
Shown By
Agency Title: Massanutten Realty
Agency Phone: 540.289.6335

Estimate Your Payment
Estimated Payment
$ 3,532.62 per month $3,079.29 Principal & Interest $266.08 Property Tax $187.25 Homeowner's Insurance
3449 Wildwood Dr | MLS# 679539
This single family home located at 3449 Wildwood Dr, Keezletown, VA 22832 is currently listed for sale with an asking price of $642,000. This property was built in 1986 and has 4 bedrooms and 3 full baths with 4162 sq. ft. Search Keezletown real estate on www.massanuttenrealty.com today.