
BEDS3
BATHS2 full 1 partial
SQUARE FEET2,100
MLS#682112
STATUSActive
PROPERTY TYPEResidential - Townhouse
SUBDIVISIONPRESTON LAKE
Property Description
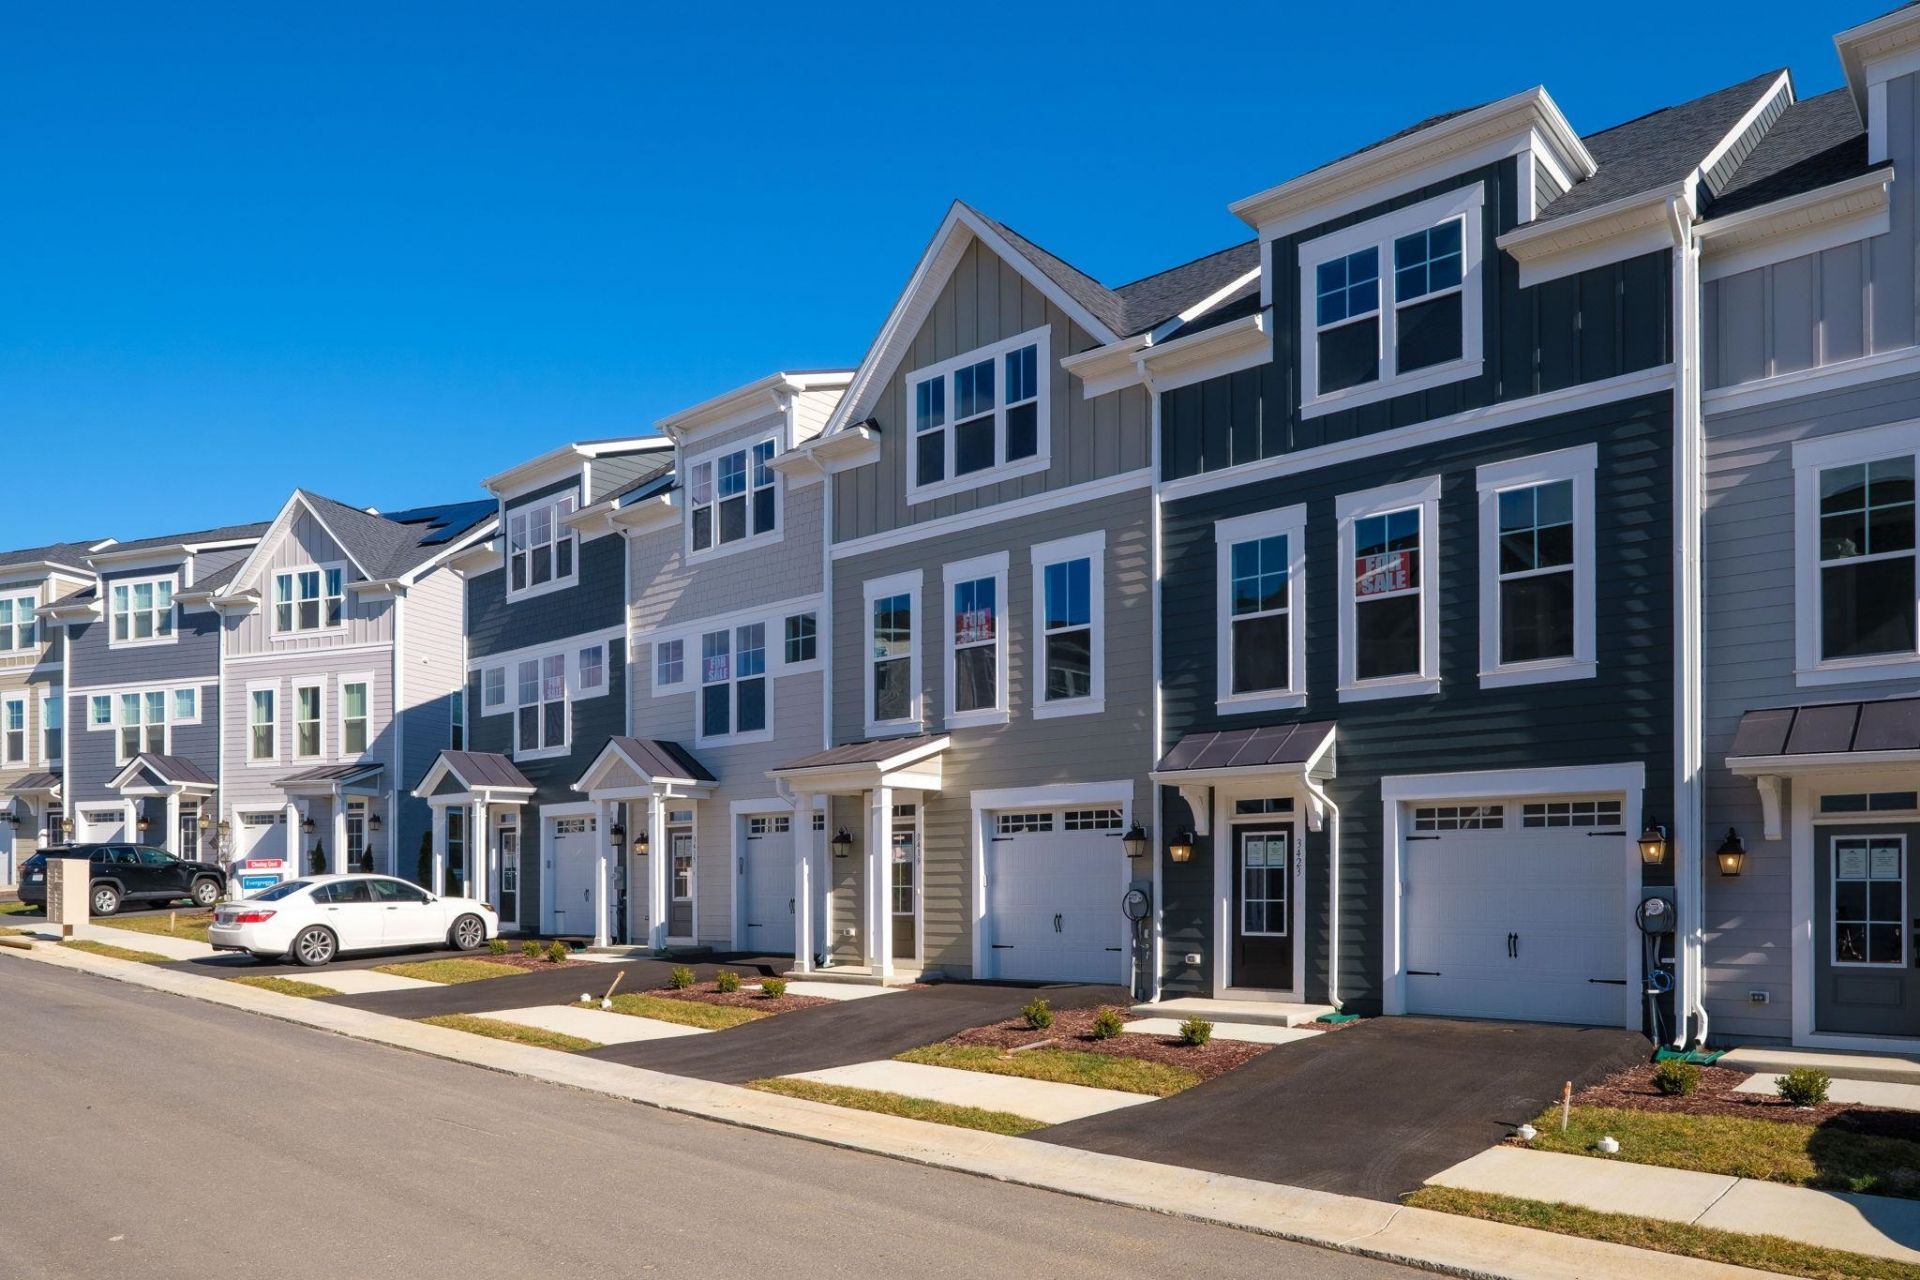
**Welcome to Preston Lake by Evergreene Homes!** Welcome to this beautifully designed three-story townhome, offering the perfect blend of comfort, style, and convenience. Whether you're a first-time homeowner, young professional, or savvy investor, this home offers a versatile layout designed to fit a variety of lifestyles. The home features **three spacious bedrooms on the upper level**, along with a finished basement rec room that provides additional space for entertaining, relaxing, or creating a home office or gym. A **single-car garage, walkout basement, and spacious deck** add both functionality and outdoor living space. Located in the vibrant Preston Lake community, residents can enjoy **walking paths, recreational spaces, community amenities, and opportunities for social activities**?all while being conveniently located near the best of Harrisonburg. **Move-in ready!** *Built similar to pictures shown. Finishes and features may vary.*
Property Features
Property Type: Residential - Townhouse
Cooling: Central AC
Garage: 1
Heating: Heat Pump
Lot Size: 0.12 Acres
Roof Type: Composition Shingle
Stories: 3.0
Year Built: 2025
Feature Descriptions
Association Dues: 250 (Monthly)
Attached Home: Interior Unit
Basement: Yes
Common Amenities: Clubhouse, Exercise Room, Lake, Walk/Run Trails
Exterior: Fiber Cement, Hardie Plank
Foundation: Poured Concrete
HOA Inclusions: Cable, Club House, Exercise Room, Play Area, Pool, Trash Pickup, Yard Maintenance
Laundry: Dryer Hookup, Washer Hookup
Lot Dimensions: 0.12 Acre(s)
Sewer: Public Sewer
Swimming Pool: Yes
Water: Public Water
Windows: 9' Ceilings, Low-E Windows
Local Schools
High School: Spotswood
Middle School: Montevideo
Elementary School: Cub Run (Rockingham)
Listed By / Shown By
Listed By
Agency Name: RE/MAX Distinctive
Agency Phone: 703-821-1840
Shown By
Agency Title: Massanutten Realty
Agency Phone: 540.289.6335

Estimate Your Payment
Estimated Payment
$ 1,979.26 per month $1,865.80 Principal & Interest $0.00 Property Tax (data not provided by mls) $113.46 Homeowner's Insurance
3427 Monterey Dr, Unit 32E | MLS# 682112
This townhouse located at 3427 Monterey Dr, Unit 32E, Rockingham, VA 22801 is currently listed for sale with an asking price of $389,000. This property was built in 2025 and has 3 bedrooms and 2 full and 1 partial baths with 2100 sq. ft. Monterey Dr, Unit 32E is located in the PRESTON LAKE subdivision. Search PRESTON LAKE real estate on www.massanuttenrealty.com today.