
BEDS2
BATHS1 full
SQUARE FEET900
MLS#VAAX2064594
STATUSACTIVE
PROPERTY TYPEResidential - Condominium
SUBDIVISIONPARKFAIRFAX
SCHOOLALEXANDRIA CITY PUBLIC SCHOOLS
Property Description
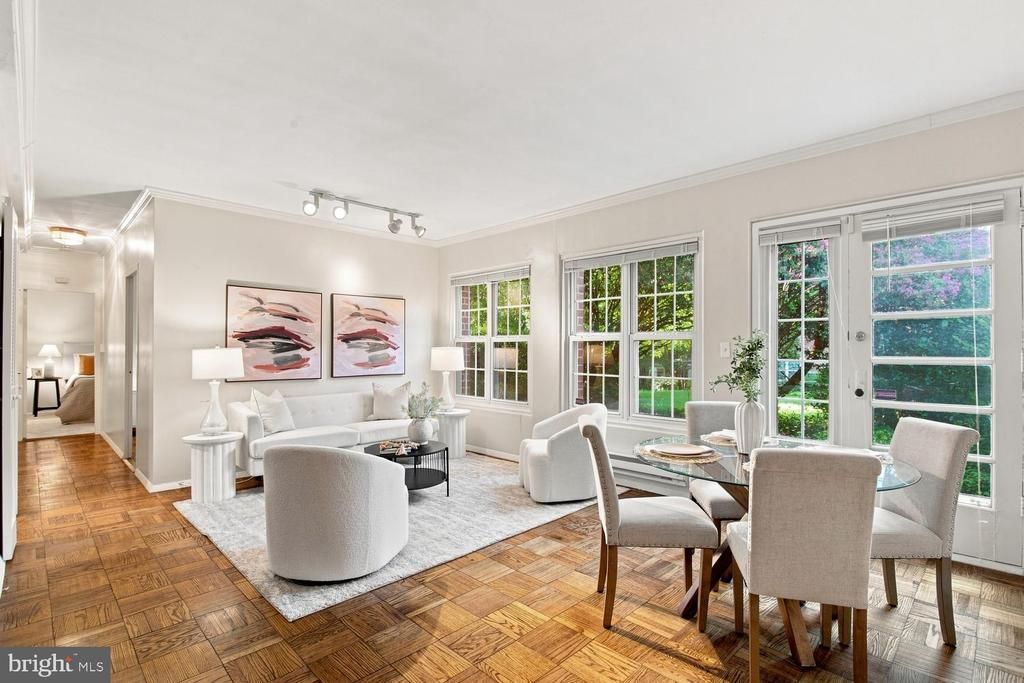
Private garden patio, spacious bedrooms with abundant storage, and a location minutes from Washington, DC. You'll enjoy the ease of one-level living in this 2-bedroom, 1-bath condo, where large windows fill the living and dining area with natural light and frame peaceful views of your private patio and landscaped garden space. Glass doors provide direct outdoor access, giving you an inviting spot for morning coffee, dining outside, or spending time with friends. The living space features original parquet flooring which are in excellent condition. The kitchen comes fully equipped with all the essential appliances and storage. While the home has been well maintained, it presents an excellent opportunity to add your own style through cosmetic updates. The primary bedroom has 3 closets for exceptional storage, while the second bedroom includes 2 closets, making it ideal for guests or a home office. Parking is just steps from the building. As a resident, you'll have access to 3 swimming pools, tennis courts, a fitness center, a basketball court, woodland walking trails, and beautifully maintained green spaces. From this location, you're only minutes from Shirlington's restaurants, cafés, and boutiques, with quick access to I-395, Washington, DC, National Landing, Amazon HQ2, and nearby parks, making commuting and exploring the area easy. A smart choice for a first home, a low-maintenance lifestyle, or an investment property with long-term potential.
Property Features
Property Type: Residential - Condominium
Cooling: Wall Unit
Fuel Type: Electric
Heating: Wall Unit
Home Style: Traditional
Stories: 1.0
Taxes: $4,820
Year Built: 1941
Feature Descriptions
Accessibility: Level Entry - Main
Additional Structures: Above Grade, Below Grade
Appliances: Dishwasher, Disposal, Exhaust Fan, Range Hood, Stove, Washer/Dryer Stacked, Refrigerator
Building Name: PARKFAIRFAX
Community Amenities: Pool - Outdoor, Tennis Courts, Tot Lots/Playground, Basketball Courts, Extra Storage, Fitness Center, Jog/Walk Path, Picnic Area
Condo/Coop Fee: $629.00/Monthly
Days on Site: 82
Exterior: Masonry
Exterior: Exterior Lighting
Interior: Dining Area, Combination Dining/Living, Entry Level Bedroom, Window Treatments, Wood Floors, Floor Plan - Traditional
Location: Corner Lot/Unit
Lot: Corner, Backs - Open Common Area
Parking Features: General Common Elements, Permit Included
Pet Restrictions: Case by Case Basis
Rooms: Living Room, Dining Room, Primary Bedroom, Bedroom 2,Kitchen
Sewer: Public Sewer
Special View Info: Garden/Lawn
SQFT Above Finished: 900
SQFT Total Finished: 900
Structure Type: Unit/Flat/Apartment
Water: Public
Windows: Double Pane
Room Sizes
Bedroom 2: 13 x 10 Level - Main
Primary Bedroom: 12 x 10 Level - Main
Living Room: 18 x 10 Level - Main
Dining Room: 12 x 7 Level - Main
Kitchen: 8 x 8 Level - Main
Local Schools
School District: ALEXANDRIA CITY PUBLIC SCHOOLS
Listed By / Shown By
Listed By
Agency Name: EXP Realty, LLC
Shown By
Agency Title: Massanutten Realty
Agency Phone: 540.289.6335

Estimate Your Payment
Estimated Payment
$ 2,126.52 per month $1,625.98 Principal & Interest $401.67 Property Tax $98.88 Homeowner's Insurance
3410 Gunston Road | MLS# VAAX2064594
This condo located at 3410 Gunston Road, Alexandria, VA 22302 is currently listed for sale with an asking price of $339,000. This property was built in 1941 and has 2 bedrooms and 1 full baths with 900 sq. ft. Gunston Road is located in the PARKFAIRFAX subdivision within the ALEXANDRIA CITY PUBLIC SCHOOLS school district. Search PARKFAIRFAX real estate on www.massanuttenrealty.com today.