
BEDS4
BATHS4 full 1 partial
SQUARE FEET5,412
MLS#679223
STATUSPending
PROPERTY TYPEResidential - Single Family
SUBDIVISIONPRESTON LAKE
Property Description
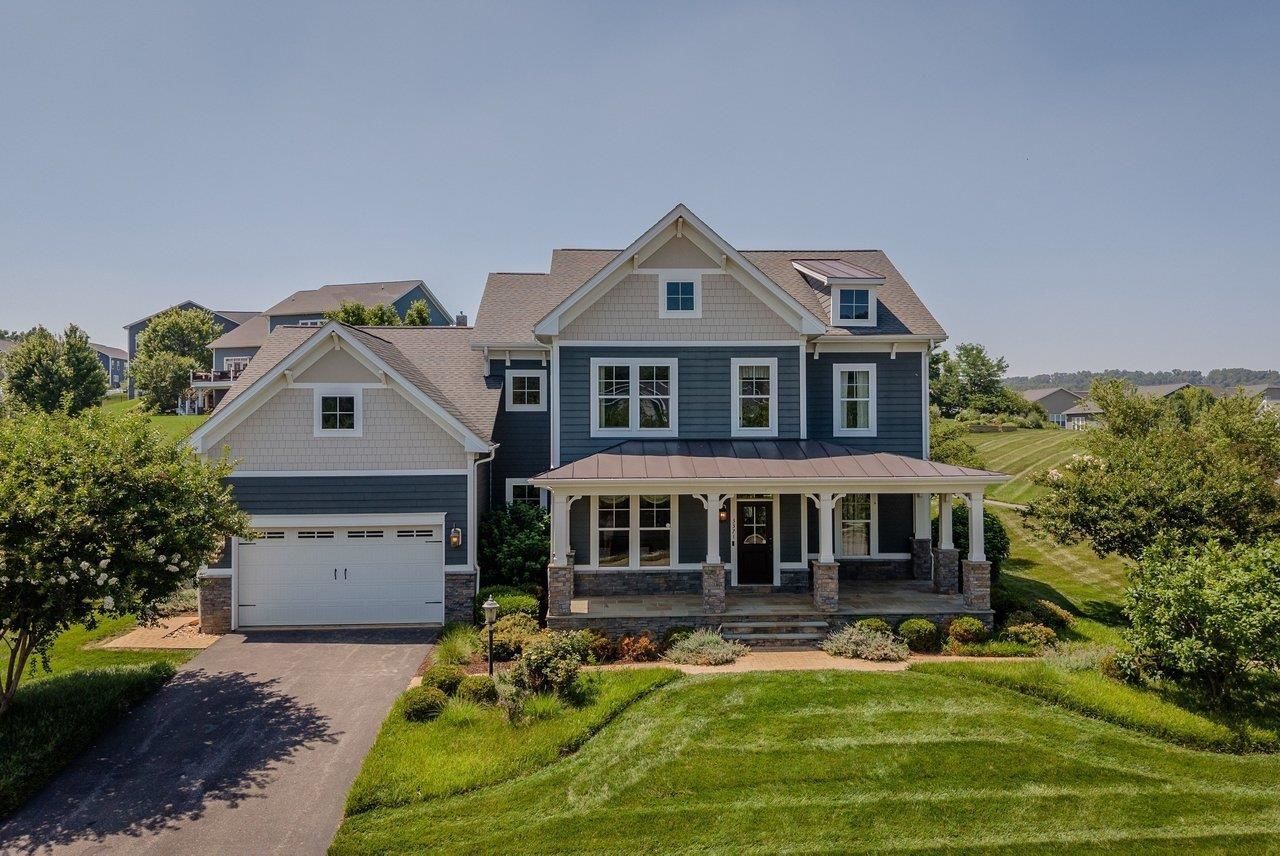
This was the model home that sold buyers on the rest of the community, and it still makes the same first impression. Hardwood runs through most of the main level. The kitchen was made for entertaining, including both a 9-foot center island and a full peninsula, gas range, double oven, and an eat-in area that opens into the dining and living rooms as one continuous space. A main-level office with extensive built-ins handles work from home, and the laundry room between the garage and kitchen adds a built-in cubby area, cabinets, and a granite counter with sink. Upstairs, the owner's suite has a boxed ceiling, a large walk-in closet, and a bath with soaking tub, double vanity, and tiled shower with glass enclosure. Two bedrooms share a Jack-and-Jill bath with quartz-topped double vanity; the fourth bedroom is en suite. A bonus room over the garage runs off its own stairway from the kitchen. The finished basement centers on a huge rec room with a granite-topped wet bar, plus a full bath and two bonus rooms. Outside: a covered front porch, a paver patio with an outdoor fireplace, and mature landscaping on a half-acre lot. Located just around the corner from the lake, community center, and pool! Less than 2 miles from Sentara RMH.
Property Features
Property Type: Residential - Single Family
Cooling: Central AC
Garage: 2
Heating: Forced Air, Heat Pump, Natural Gas
Home Style: Contemporary
Lot Size: 0.47 Acres
Roof Type: Composition Shingle
Stories: 2.0
Year Built: 2013
Feature Descriptions
Association Dues: 220 (Monthly)
Basement: Yes
Common Amenities: Clubhouse, Play Area, Pool, Walk/Run Trails
Days on Site: 55
Exterior: Stone, Hardie Plank
Flooring: Carpet, Ceramic Tile, Hardwood
Foundation: Poured Concrete
HOA Inclusions: Area Maint, Cable, Club House, Play Area, Pool
Kitchen: Granite, White Cabinets
Laundry: Dryer, Large Sink, Washer
Lot: Landscaped, Open
Lot Dimensions: 0.47 Acre(s)
Sewer: Public Sewer
Swimming Pool: Yes
Water: Public Water
Local Schools
High School: Spotswood
Middle School: Montevideo
Elementary School: Cub Run (Rockingham)
Listed By / Shown By
Listed By
Agency Name: Nest Realty Harrisonburg
Agency Phone: 540-910-6378
Shown By
Agency Title: Massanutten Realty
Agency Phone: 540.289.6335

Estimate Your Payment
Estimated Payment
$ 5,062.63 per month $4,772.42 Principal & Interest $0.00 Property Tax (data not provided by mls) $290.21 Homeowner's Insurance
3371 Vera Vista Path | MLS# 679223
This single family home located at 3371 Vera Vista Path, Rockingham, VA 22801 is currently listed for sale with an asking price of $995,000. This property was built in 2013 and has 4 bedrooms and 4 full and 1 partial baths with 5412 sq. ft. Vera Vista Path is located in the PRESTON LAKE subdivision. Search PRESTON LAKE real estate on www.massanuttenrealty.com today.