
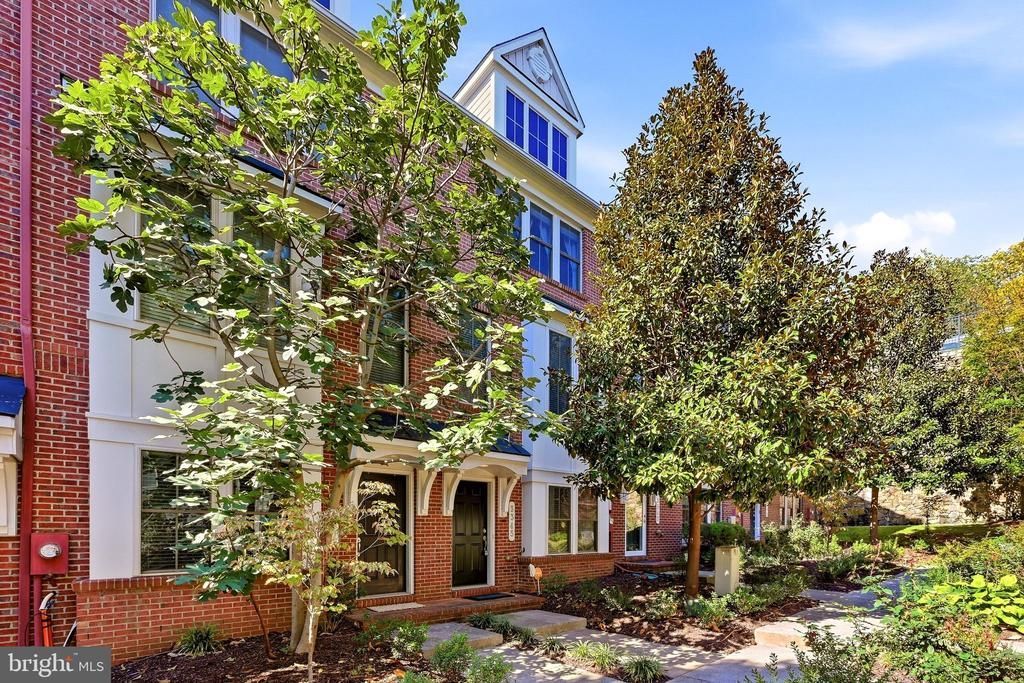
BEDS3
BATHS2 full 1 partial
SQUARE FEET2,022
MLS#VAAR2081110
STATUSACTIVE
PROPERTY TYPERental - Townhouse
SUBDIVISIONSHIRLINGTON CREST
SCHOOLARLINGTON COUNTY PUBLIC SCHOOLS
Property Description
FULLY FURNISHED COMMUTER DREAM HOME Available Now! Rooftop Terrace with Elegant City Views. New Carpet Upper Levels. One Car Garage with Storage, plus Street Parking with City Registration. Convenient Location next to Four Mile Run Park, Walk to Shirlington! 2 Beds/2 Baths Upstairs. Gourmet Kitchen with Sprawling Center Isle, Gas Cooking and Wall Ovens! Lower Level with Third Bedroom/Den/Study (Available Unfurnished for $3,500.00). Easy to Georgetown, Capitol Hill, Pentagon, DCA, Ballston, Old Town Alexandria, Del Ray. Near All Amenities, GW Parkway, I-395/14th Street Bridge, Rt. 27/Glebe Road. EASY Online Application, Ask Your Realtor For Details.
Property Features
Property Type: Rental - Townhouse
Cooling: Central A/C
Fuel Type: Natural Gas
Garage: 1 car attached
Heating: Forced Air
Home Style: Colonial, Contemporary
Lot Size: 0.02 Acres
Stories: 4.0
Year Built: 2010
Feature Descriptions
Additional Structures: Above Grade, Below Grade
Appliances: Washer/Dryer Hookups Only, Dishwasher, Microwave, Refrigerator
Community Amenities: Common Grounds
Exterior: Combination, Brick, Brick Front, Vinyl Siding
Exterior: Sidewalks, Stone Retaining Walls, Street Lights
Flooring: Hardwood, Carpet, Ceramic Tile
HOA Fee: $0.00/Unknown
Interior: Kitchen - Gourmet, Kitchen - Island, Dining Area, Breakfast Area, Upgraded Countertops, Wood Floors, Floor Plan - Open
Lot: Landscaping
Lot Dimensions: 0.02 Acre(S)
Pet Restrictions: Breed Restrictions, Case by Case Basis, Number Limit, Pet Addendum/Deposit
Rent Includes: Furnished, Partly Furnish, Trash Removal
Rooms: Living Room, Dining Room, Primary Bedroom, Bedroom 2,Bedroom 3,Kitchen, Foyer, Breakfast Room, Other, Bathroom 2,Primary Bathroom, Half Bath
Sewer: Public Sewer
SQFT Above Finished: 1632
SQFT Below Finished: 390
SQFT Total Finished: 2022
Structure Type: Interior Row/Townhouse
Total Garage/Parking Spaces: 1
Water: Public
Windows: Insulated, Low-E
Local Schools
High School: WAKEFIELD
Middle School: GUNSTON
Elementary School: DREW
School District: ARLINGTON COUNTY PUBLIC SCHOOLS
Listed By / Shown By
Listed By
Agency Name: Premiere Property Management, LLC
Shown By
Agency Title: Massanutten Realty
Agency Phone: 540.289.6335

3345 S Kemper Road | MLS# VAAR2081110
This property located at 3345 S Kemper Road , Arlington, VA 22206 is currently listed for rent with an asking price of $3,700 / Monthly. S Kemper Road is located within the ARLINGTON COUNTY PUBLIC SCHOOLS school district. Search Arlington real estate on www.massanuttenrealty.com today.