
BEDS2
BATHS1 full 1 partial
SQUARE FEET1,011
MLS#VAFX2333902
STATUSPENDING
PROPERTY TYPEResidential - Condominium
SUBDIVISIONWOODBURN VILLAGE
SCHOOLFAIRFAX COUNTY PUBLIC SCHOOLS
Property Description
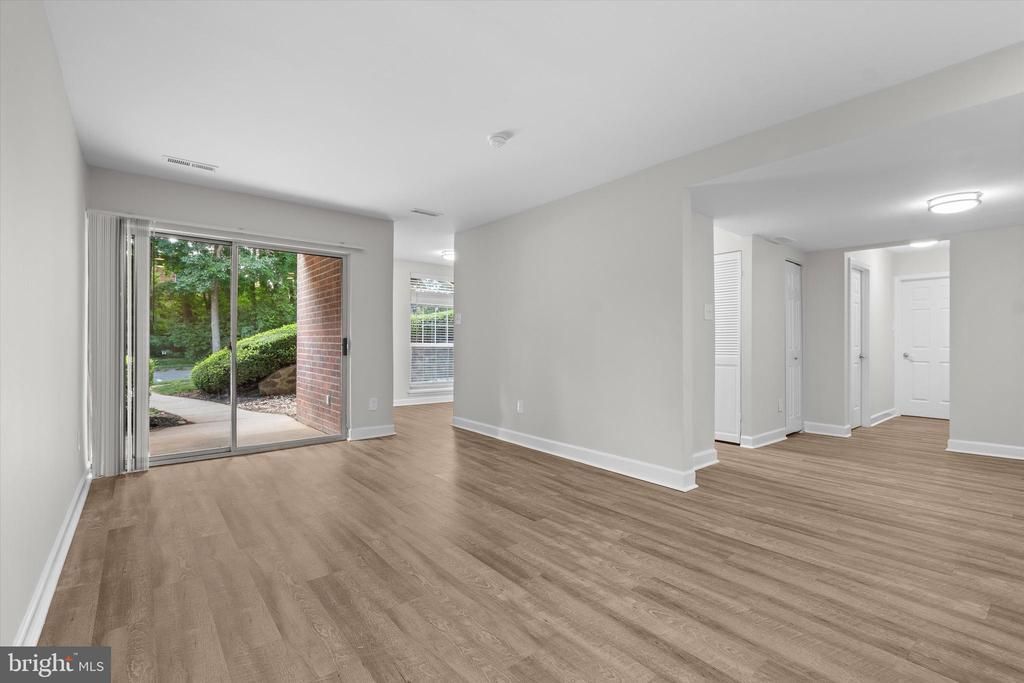
Large 2BR, 1.5BA model updated throughout with ground level patio access, close to parking place (1 assigned #666 and 1 permit to park in open spaces) **Air handler replaced in July of 2026 **New appliances in July of 2026 ** Updated kitchen and baths *** Condo fee covers all utilities ** Eat in Kitchen, large dining room area and walk in main BR closet**The shared common washer/dryer room for the building is on the same level as the unit, steps away with no stairs. Storage unit is on the same level as the unit as well! Woodburn Village is a garden community with lots of common grounds, picnic areas and seasonal pool. Minutes from Mosaic, I-495, Route 50, I66 and Gallows Rd, and steps from INOVA Fairfax Hospital. Commuters dream!!
Property Features
Property Type: Residential - Condominium
Cooling: Central A/C
Fuel Type: Natural Gas
Heating: Forced Air, Hot Water
Stories: 1.0
Taxes: $1,420
Year Built: 1969
Feature Descriptions
Accessibility: Level Entry - Main
Additional Structures: Above Grade, Below Grade
Appliances: Dishwasher, Disposal, Refrigerator, Stove, Microwave
Building Name: WOODBURN VILLAGE CONDO
Community Amenities: Common Grounds, Jog/Walk Path, Pool - Outdoor, Tennis Courts, Tot Lots/Playground
Condo/Coop Fee: $788.27/Monthly
Days on Site: 18
Exterior: Sidewalks, Street Lights
Exterior: Brick
Flooring: Luxury Vinyl Plank
Interior: Dining Area, Floor Plan - Traditional, Kitchen - Galley, Kitchen - Table Space, Primary Bath(s), Walk-in Closet(s)
Lot: Landscaping
Parking Features: Assigned, General Common Elements, Permit Included
Parking Notes: 2 Total Parking Spaces
Pet Restrictions: Breed Restrictions, Size/Weight Restriction, Number Limit
Sewer: Public Sewer
SQFT Above Finished: 1011
SQFT Total Finished: 1011
Structure Type: Unit/Flat/Apartment
Total Garage/Parking Spaces: 2
Utilities: Cable TV Available, Electric Available, Natural Gas Available
Water: Public
Windows: Energy Efficient
Local Schools
School District: FAIRFAX COUNTY PUBLIC SCHOOLS
Listed By / Shown By
Listed By
Agency Name: Samson Properties
Shown By
Agency Title: Massanutten Realty
Agency Phone: 540.289.6335

Estimate Your Payment
Estimated Payment
$ 1,385.26 per month $1,194.30 Principal & Interest $118.33 Property Tax $72.63 Homeowner's Insurance
3318 Woodburn Village Drive, Unit T3 | MLS# VAFX2333902
This condo located at 3318 Woodburn Village Drive, Unit T3, Annandale, VA 22003 is currently listed for sale with an asking price of $249,000. This property was built in 1969 and has 2 bedrooms and 1 full and 1 partial baths with 1011 sq. ft. Woodburn Village Drive, Unit T3 is located in the WOODBURN VILLAGE subdivision within the FAIRFAX COUNTY PUBLIC SCHOOLS school district. Search WOODBURN VILLAGE real estate on www.massanuttenrealty.com today.