
BEDS3
BATHS2 full
SQUARE FEET1,568
MLS#683122
STATUSActive
PROPERTY TYPEResidential - Single Family
Property Description
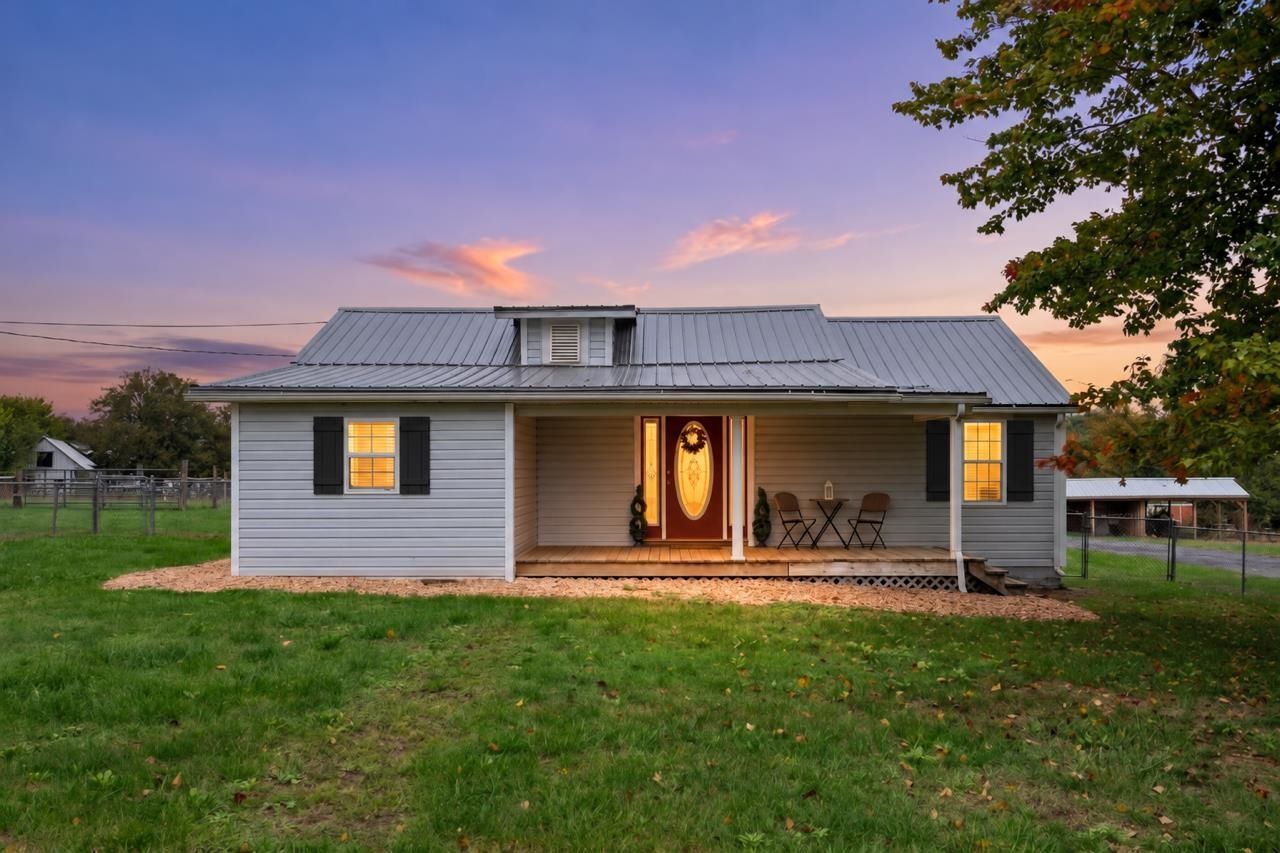
This sweet cottage-style home is packed with character and sits on nearly 2 acres, giving you the perfect little slice of country living. Bring the chickens, plant the garden, add a goat or two, and make it your own! Just wait until you see the garages - nearly 800 sq. ft. of garage space with plenty of room for vehicles, toys, a workshop, hobby space, or the ultimate man cave. Originally built in the 1930s, this home has been beautifully updated inside while still keeping all the charm you want in a cottage. Step inside to a surprisingly open floor plan and a gorgeous kitchen that truly steals the show. Outside, there's just as much to love - a rocking-chair front porch, spacious grilling deck, fenced front yard for the pups, additional fenced pasture, and tons of paved parking with room for cars, trailers, and more. Truly one of a kind! Better hurry!
Property Features
Property Type: Residential - Single Family
Cooling: Central AC
Fenced: Yes
Garage: 2
Heating: Central Heat, Heat Pump, Outdoor WB Stove
Home Style: Cottage
Lot Size: 1.80 Acres
Roof Type: Metal - Other
Stories: 1.0
Taxes: $1,236
Year Built: 1930
Feature Descriptions
Basement: No
Bathroom: Attach Primary Bath
Days on Site: 2
Driveway: Asphalt, Off Street
Exterior: Vinyl
Fencing: Chain Link, Condition Good, Woven Wire, Partially Fenced
Flooring: Hardwood, Luxury Vinyl Plank
Foundation: Concrete Block
Kitchen: Granite, White Cabinets
Laundry: Dryer, Dryer Hookup, Washer Hookup, Washer
Lot: Garden Spot, Landscaped, Nearly Level
Lot Dimensions: 1.8 Acre(s)
Security: Deadbolts
Sewer: Installed Conventional
Special View Info: Mountain View, Pastoral View, Residential View
Water: Public Water
Windows: Double-hung Windows, Insulated Windows, PVC Windows, Tilt Sash Windows, Vaulted/Cathedral Ceiling, Vinyl Clad Windows, Transom
Yard Features: Fenced, Flood Lights, Landscaped, Mature, Nearly Level, Sunny
Room Sizes
Foyer: 12.5x12.4
Living Room: 25.6x12.9
Dining Room: 13.8x10.5
Kitchen: 15.2x15.2
Primary Bedroom: 19.8x13.7
Primary Bath: 9.4x9.4
Bedroom: 15.8x13.5
Bedroom: 14.4x12.9
Full Bath: 13.5x10.8
Laundry: 13.5x10.8
Local Schools
High School: Stuarts Draft
Middle School: Stuarts Draft
Elementary School: Guy K. Stump
Listed By / Shown By
Listed By
Agency Name: PAUL WESLEY REAL ESTATE
Agency Phone: 540-470-3334
Shown By
Agency Title: Massanutten Realty
Agency Phone: 540.289.6335

Estimate Your Payment
Estimated Payment
$ 2,011.03 per month $1,798.65 Principal & Interest $103.00 Property Tax $109.38 Homeowner's Insurance
330 Howardsville Tpke | MLS# 683122
This single family home located at 330 Howardsville Tpke, Stuarts Draft, VA 24477 is currently listed for sale with an asking price of $375,000. This property was built in 1930 and has 3 bedrooms and 2 full baths with 1568 sq. ft. Search Stuarts Draft real estate on www.massanuttenrealty.com today.