
BEDS2
BATHS2 full
SQUARE FEET2,186
MLS#VAST2053072
STATUSACTIVE
PROPERTY TYPEResidential - Single Family
SUBDIVISIONCELEBRATE VIRGINIA NORTH
SCHOOLSTAFFORD COUNTY PUBLIC SCHOOLS
Property Description
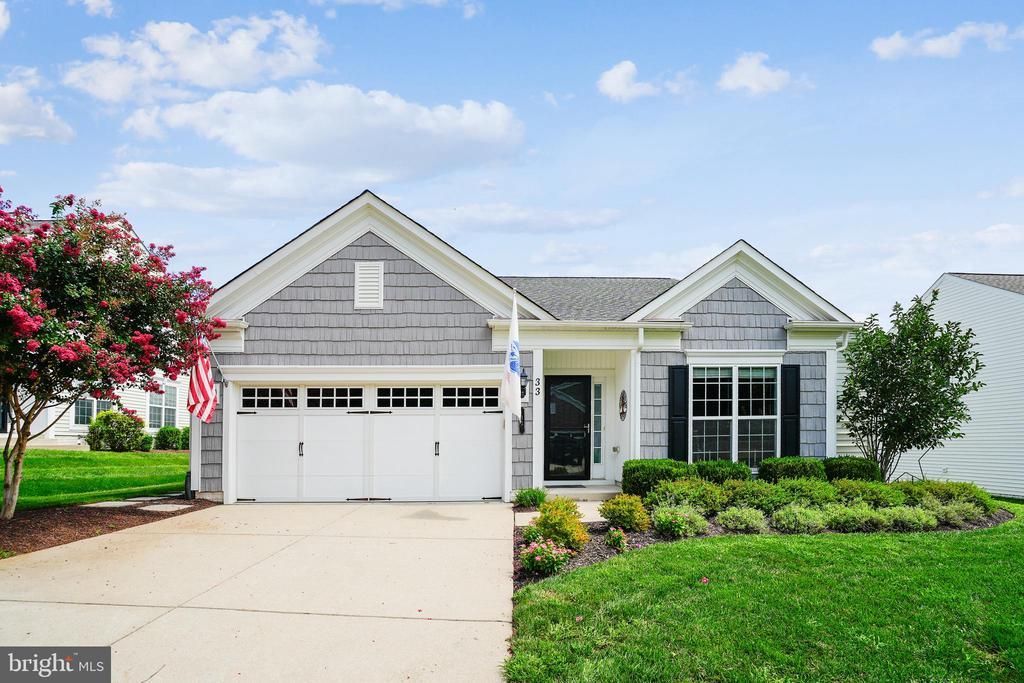
Welcome to Celebrate Virginia North, Del Webb's premier 55+ active adult community! This beautifully maintained Wilson model offers comfortable living with elegant finishes throughout. Hardwood flooring enhances the main living areas, while the bedrooms feature plush carpeting and the kitchen, breakfast area, and sunroom are accented with attractive tile flooring. Architectural details including crown molding and wainscoting add timeless charm and sophistication. The spacious owner's suite is a private retreat featuring a tray ceiling, large walk-in closet, and an ensuite bath with dual vanities, a relaxing garden tub, and separate walk-in shower. Enjoy everyday living and entertaining in the light-filled sunroom, which opens to the rear deck. Outside, a remote-controlled motorized awning provides shade and comfort, creating the perfect space to relax and enjoy the outdoors. Residents of Celebrate Virginia North enjoy a vibrant resort-style lifestyle with exceptional amenities, clubs, activities, and social opportunities, all conveniently located near shopping, dining, healthcare, and historic downtown Fredericksburg. Don't miss this opportunity to enjoy low-maintenance living in one of the area's most sought-after active adult communities!
Property Features
Property Type: Residential - Single Family
Cooling: Ceiling Fan(s), Central A/C
Fireplaces: 1
Fuel Type: Natural Gas
Garage: 2
Heating: Forced Air
Home Style: Ranch/Rambler
Lot Size: 0.20 Acres
Stories: 1.0
Taxes: $4,753
Year Built: 2011
Feature Descriptions
Additional Structures: Above Grade, Below Grade
Appliances: Dishwasher, Disposal, Dryer, Dryer - Front Loading, Exhaust Fan, Icemaker, Microwave, Oven/Range - Gas, Refrigerator, Stainless Steel Appliances, Washer, Washer - Front Loading, Water Heater
Community Amenities: Bar/Lounge, Bike Trail, Billiard Room, Common Grounds, Exercise Room, Fitness Center, Game Room, Hot tub, Jog/Walk Path, Meeting Room, Party Room, Pickleball Courts, Picnic Area, Pool - Indoor, Pool - Outdoor, Recreational Center, Retirement Community, Tennis Courts
Days on Site: 7
Exterior: Awning(s), Lawn Sprinkler, Sidewalks, Street Lights, Underground Lawn Sprinkler
Exterior: Vinyl Siding
Fireplace: Gas/Propane, Mantel(s)
Flooring: Carpet, Engineered Wood, Partially Carpeted, Tile/Brick
HOA Fee: $340.00/Monthly
Interior: Attic, Bathroom - Soaking Tub, Bathroom - Walk-In Shower, Breakfast Area, Carpet, Ceiling Fan(s), Chair Railings, Crown Moldings, Dining Area, Entry Level Bedroom, Floor Plan - Open, Pantry, Primary Bath(s), Recessed Lighting, Sprinkler System, Walk-in Closet(s), Window Treatments, Wood Floors
Lot Dimensions: 0.20 Acre(S)
Parking Features: Concrete Driveway
Parking Notes: 4 Total Parking Spaces
Pet Restrictions: No Pet Restrictions
Sewer: Public Sewer
SQFT Above Finished: 2186
SQFT Total Finished: 2186
Structure Type: Detached
Total Garage/Parking Spaces: 4
Water: Public
Local Schools
School District: STAFFORD COUNTY PUBLIC SCHOOLS
Listed By / Shown By
Listed By
Agency Name: Coldwell Banker Realty
Shown By
Agency Title: Massanutten Realty
Agency Phone: 540.289.6335

Estimate Your Payment
Estimated Payment
$ 3,245.40 per month $2,685.99 Principal & Interest $396.08 Property Tax $163.33 Homeowner's Insurance
33 Battery Point Drive | MLS# VAST2053072
This single family home located at 33 Battery Point Drive, Fredericksburg, VA 22406 is currently listed for sale with an asking price of $560,000. This property was built in 2011 and has 2 bedrooms and 2 full baths with 2186 sq. ft. Battery Point Drive is located in the CELEBRATE VIRGINIA NORTH subdivision within the STAFFORD COUNTY PUBLIC SCHOOLS school district. Search CELEBRATE VIRGINIA NORTH real estate on www.massanuttenrealty.com today.