
BEDS4
BATHS2 full 1 partial
SQUARE FEET2,082
MLS#930657
STATUSActive
PROPERTY TYPEResidential - Single Family
Property Description
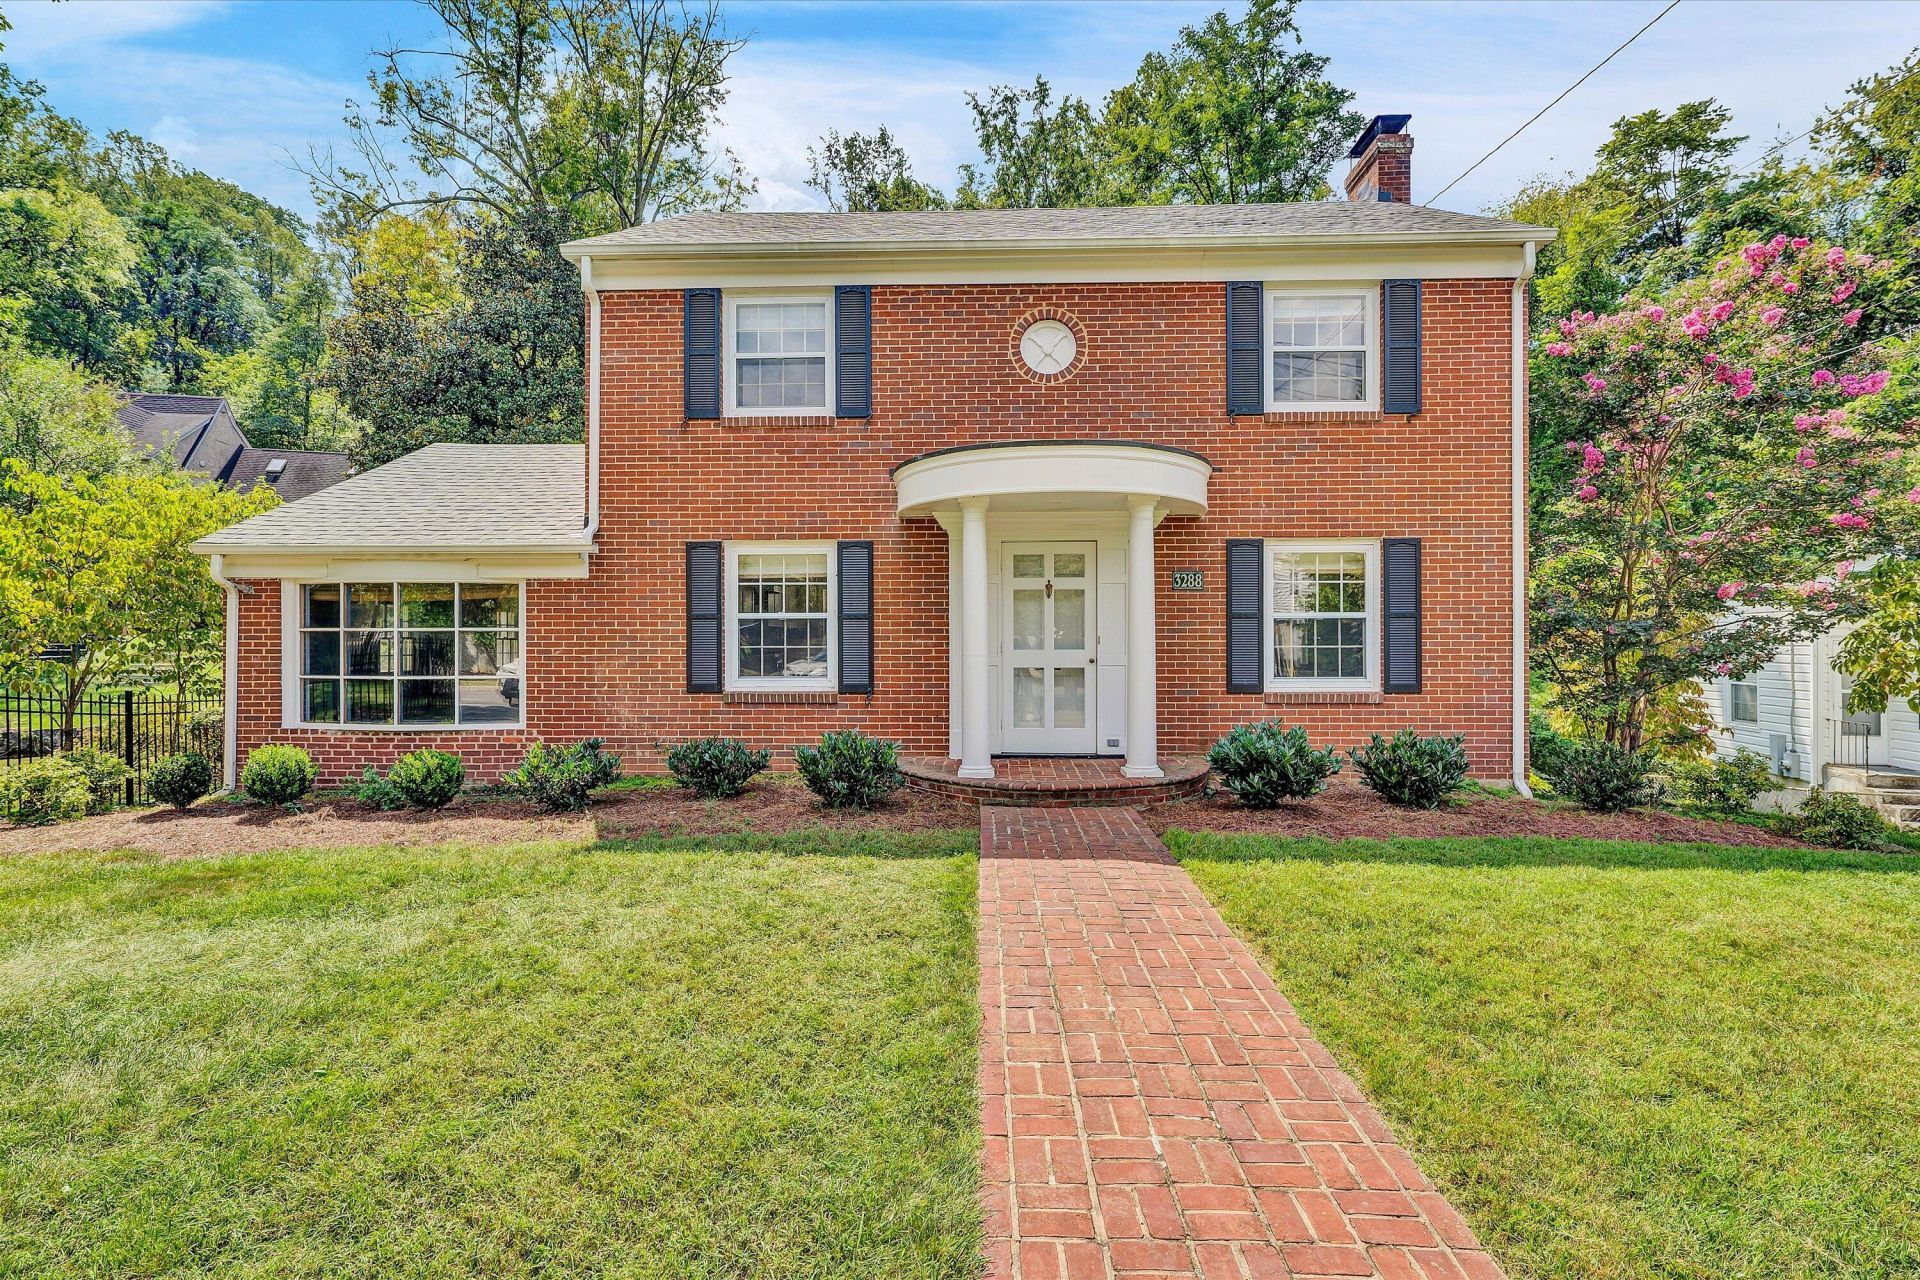
Tucked along one of South Roanoke's most coveted tree-lined streets, this classic brick Colonial pairs timeless curb appeal with the kind of updates that let you move in and simply enjoy it. This 4-bedroom, 3-bath home offers 2,082 square feet of thoughtfully laid-out living space, starting with a fully renovated kitchen (2023) featuring stainless steel appliances and a center island built for gathering, flowing into a spacious living room anchored by a handsome masonry fireplace. The main level also offers a true retreat: a first-floor primary suite with en-suite bath and walk-in closet, plus a flexible den for a home office or playroom. Out back, a sun-drenched sunroom with its own ductless mini-split (2023) extends your living space year-round, overlooking a level backyard made for morning coffee or evening unwinding.Upstairs, three generously sized bedrooms share a full bath -- ideal for family, guests, or both. The lower level adds excellent storage and a dedicated laundry space, rounding out a layout that works as hard as it looks good.Major systems are already handled: new roof (2022), new HVAC (2023), and leaf guard gutters (2022) mean your years here can be about making memories, not maintenance.This is more than a house- it's a place to put down roots on one of South Roanoke's most desirable streets.
Property Features
Property Type: Residential - Single Family
Basement: Yes
Cooling: Central Air, Heat Pump Electric, Ductless
Fireplaces: 1
Heating: Forced Air Gas, Heat Pump Electric, Ductless
Home Style: Colonial
Lot Size: 0.18 Acres
Taxes: $5,286
Year Built: 1951
Amenities
Attic Fan
Bookcases
Cathedral Ceiling(s)
Storage
Walk-In Closet(s)
Garden Space
Sunroom
Feature Descriptions
Appliances: Microwave Oven (Built In)
Days on Site: 46
Exterior: Brick
Exterior Door(s): Wood
Fireplace Location: Living Room
Floor: Carpet, Tile, Wood, Luxury Vinyl Plank
Lot: Cleared, Level
Lot Dimensions: 0.18 acre(s)
Miscellaneous Features: Cable TV, Paved Road
Porch: Rear Porch
Sewer: Public Sewer
Special View Info: City
Water: Public
Window: Storm Window(s), Bay Window(s)
Local Schools
High School: Patrick Henry
Middle School: James Madison
Elementary School: Cave Spring
Listed By / Shown By
Listed By
Agency Name: MKB, REALTORS®
Shown By
Agency Title: Massanutten Realty
Agency Phone: 540.289.6335

Estimate Your Payment
Estimated Payment
$ 3,162.62 per month $2,566.08 Principal & Interest $440.50 Property Tax $156.04 Homeowner's Insurance
3288 Somerset St Sw | MLS# 930657
This single family home located at 3288 Somerset St Sw, Roanoke, VA 24014 is currently listed for sale with an asking price of $535,000. This property was built in 1951 and has 4 bedrooms and 2 full and 1 partial baths with 2082 sq. ft. Search Roanoke real estate on www.massanuttenrealty.com today.