
BEDS3
BATHS2 full 1 partial
SQUARE FEET1,401
MLS#VAAX2064236
STATUSACTIVE
PROPERTY TYPERental - Single Family
SUBDIVISIONDEL RAY
SCHOOLALEXANDRIA CITY PUBLIC SCHOOLS
Property Description
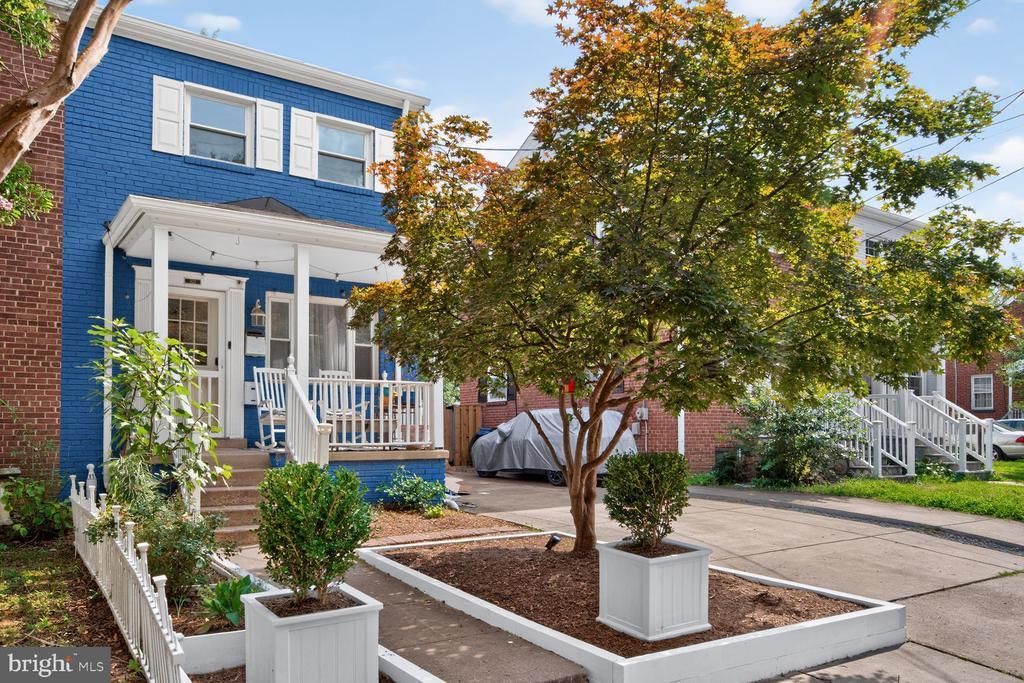
This renovated and expanded 3-bed/2.5-bath duplex in Del Ray features a charming front porch that invites you into a light-filled space. The home boasts beautiful hardwood floors, a lovely kitchen, and a separate dining room. The expanded family room opens to a deck and a private, fenced yard with maintenance-free turf and a hot tub. The finished basement offers a versatile rec room or potential third bedroom, along with a full bathroom. Conveniently located, you can easily walk to Del Ray and Potomac Yard. Property is furnished. Professionally managed by EQCO Real Estate. Online application, $50/application fee per each individual adult occupant. Excellent credit required. Pets allowed on a case-by-case basis with a $500 pet fee and $50 monthly pet rent.
Property Features
Property Type: Rental - Single Family
Basement: Full
Basement: Yes
Cooling: Ceiling Fan(s), Central A/C
Fuel Type: Natural Gas
Heating: Forced Air
Home Style: Colonial
Lot Size: 0.06 Acres
Stories: 3.0
Year Built: 1947
Feature Descriptions
Additional Structures: Above Grade, Below Grade
Appliances: Dishwasher, Disposal, Dryer, Microwave, Refrigerator, Stove, Washer, Water Heater
Days on Site: 40
Exterior: Brick
Interior: Attic, Kitchen - Galley, Dining Area, Family Room Off Kitchen, Built-Ins, Upgraded Countertops, Wood Floors, Floor Plan - Traditional
Lot Dimensions: 0.06 Acre(S)
Parking Features: Driveway, On Street, Concrete Driveway
Pet Restrictions: Case by Case Basis
Rent Includes: Common Area Maintenance, HOA/Condo Fee, Trash Removal
Rooms: Living Room, Dining Room, Bedroom 2,Kitchen, Game Room, Family Room, Bedroom 1,Laundry
Sewer: Public Septic
SQFT Above Finished: 1092
SQFT Below Finished: 309
SQFT Total Finished: 1401
Structure Type: Twin/Semi-Detached
Water: Public
Windows: Storm, Screens
Local Schools
School District: ALEXANDRIA CITY PUBLIC SCHOOLS
Listed By / Shown By
Listed By
Agency Name: EQCO Real Estate Inc.
Shown By
Agency Title: Massanutten Realty
Agency Phone: 540.289.6335

327 Ashby Street | MLS# VAAX2064236
This property located at 327 Ashby Street, Alexandria, VA 22305 is currently listed for rent with an asking price of $4,500 / Monthly. Ashby Street is located within the ALEXANDRIA CITY PUBLIC SCHOOLS school district. Search Alexandria real estate on www.massanuttenrealty.com today.