
BEDS3
BATHS2 full
SQUARE FEET2,113
MLS#680173
STATUSActive
PROPERTY TYPEResidential - Townhouse
SUBDIVISIONLAKE POINTE VILLAGE
Property Description
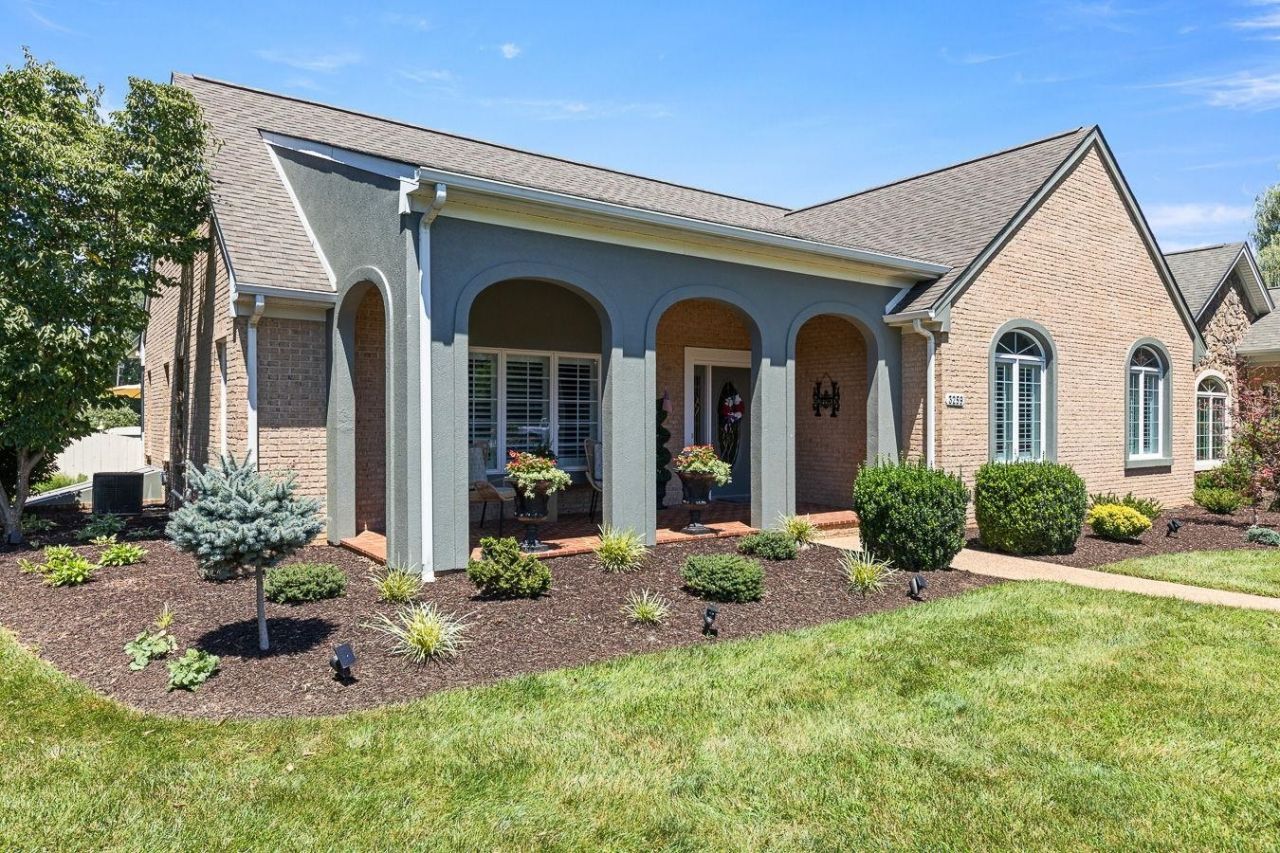
Welcome to 3259 Mesinetto Creek Drive, a beautifully updated single-level duplex in the desirable Lake Pointe Village community. This move-in ready home has been extensively renovated within the last two years, offering modern finishes and worry-free living. The spacious kitchen features new quartz countertops and updated appliances, while new flooring and carpet throughout create a fresh, inviting feel. Major mechanical updates include a new furnace and hot water heater, providing added peace of mind. Outside, you'll appreciate the private driveway with abundant off-street parking?a rare convenience. The backyard offers exceptional privacy, creating the perfect space to relax, or entertain. With its single-level layout, extensive updates, generous parking, and private outdoor setting, this home is an outstanding opportunity for buyers seeking comfort, convenience, and low-maintenance living.
Property Features
Property Type: Residential - Townhouse
Cooling: Heat Pump
Fuel Type: Tank Rented
Garage: 2
Heating: Forced Air, Propane
Lot Size: 0.30 Acres
Roof Type: Composition Shingle
Stories: 1.0
Taxes: $2,645
Year Built: 2000
Feature Descriptions
Association Dues: 523 (Quarterly)
Attached Home: Duplex
Basement: No
Driveway: Asphalt
Exterior: Brick, Stucco
Fencing: Vinyl
Flooring: Carpet, Hardwood, Luxury Vinyl Plank
Foundation: Concrete Block
HOA Inclusions: Area Maint, Master Ins. Policy, Yard Maintenance
Kitchen: Quartz Counter, White Cabinets
Laundry: Dryer, Large Sink, Washer
Lot: Landscaped, Private
Lot Dimensions: 0.3 Acre(s)
Sewer: Public Sewer
Special View Info: Pastoral View, Residential View
Water: Public Water
Yard Features: Landscaped
Local Schools
High School: Spotswood
Middle School: Montevideo
Elementary School: Peak View
Listed By / Shown By
Listed By
Agency Name: RE/MAX Performance Realty
Agency Phone: 540-433-7369
Shown By
Agency Title: Massanutten Realty
Agency Phone: 540.289.6335

Estimate Your Payment
Estimated Payment
$ 3,196.94 per month $2,805.90 Principal & Interest $220.42 Property Tax $170.63 Homeowner's Insurance
3259 Mesinetto Creek Dr | MLS# 680173
This townhouse located at 3259 Mesinetto Creek Dr, Rockingham, VA 22801 is currently listed for sale with an asking price of $585,000. This property was built in 2000 and has 3 bedrooms and 2 full baths with 2113 sq. ft. Mesinetto Creek Dr is located in the LAKE POINTE VILLAGE subdivision. Search LAKE POINTE VILLAGE real estate on www.massanuttenrealty.com today.