
BEDS5
BATHS5 full 1 partial
SQUARE FEET6,944
MLS#VASC2000966
STATUSACTIVE
PROPERTY TYPEResidential - Single Family
SUBDIVISIONCARRSBROOK
SCHOOLSTAUNTON CITY PUBLIC SCHOOLS
Property Description
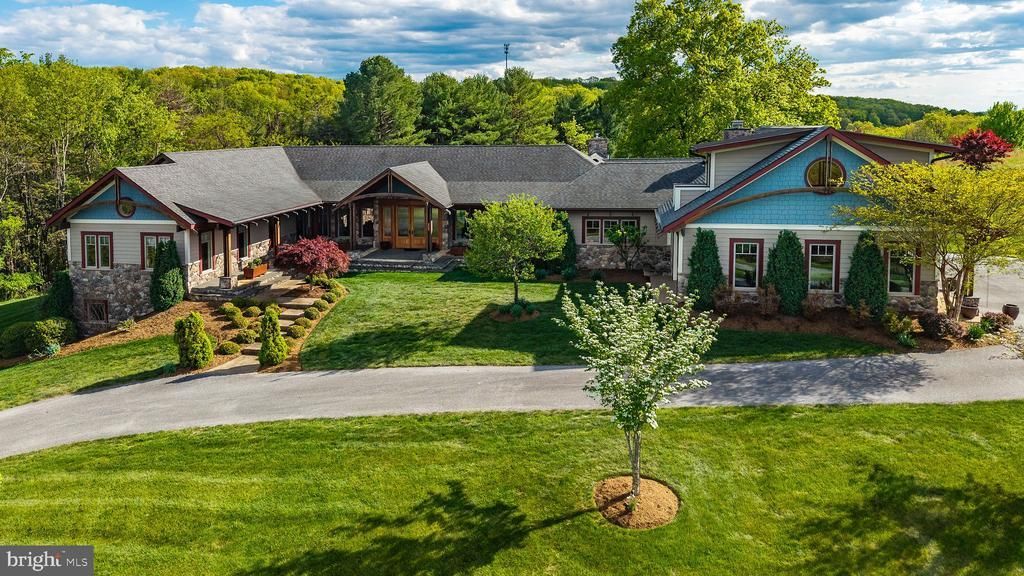
Million dollar views! Picture yourself out on the terrace at the end of the day with pastoral Allegheny ridge views stretching all around. Stone and HardiPlank outside, solid, custom hardwood underfoot, and a gourmet kitchen made for people who love to cook and love to gather: commercial-grade range, six burners, double ovens. Treat your guests to a cold summer beverage in the fully enclosed sunroom, or toast by the family room woodstove on chilly Valley evenings. 5 bedrooms and 6.5 baths mean guests get real privacy and you get real peace. The stately primary suite features a cozy gas fireplace, 2 separate baths, and a fairytale dressing room. Sunlight pours through beautifully designed windows and floor-to-ceiling glass accordion doors, highlighting hardwood floors, and every room feels like a warm hug. Laundry is on the main floor, and the oversized attached garage handles all of your gear. The finished lower level is yours to make a home theater, a gym, extra bedrooms, or the game room of your dreams. The unfinished portion of the lower level features a full garage door, and begs to be your new wood shop or art studio. Quiet luxury, privacy, and convenience. Call today for your private showing.
Property Features
Property Type: Residential - Single Family
Basement: Yes
Basement: Daylight, Partial, Interior Access, Partially Finished
Cooling: Central A/C
Fireplaces: 2
Fuel Type: Propane - Owned
Garage: 4
Heating: Forced Air
Home Style: Post & Beam
Lot Size: 10.00 Acres
Roof Type: Architectural Shingle
Stories: 1.5
Taxes: $22,152
Year Built: 2008
Feature Descriptions
Additional Structures: Above Grade, Below Grade
Appliances: Built-In Microwave, Commercial Range, Dishwasher, Dryer - Electric, Oven - Double, Range Hood, Six Burner Stove, Stainless Steel Appliances, Washer, Water Heater - Tankless
Exterior: Stone, HardiPlank Type
Fireplace: Gas/Propane, Wood
Flooring: Hardwood, Solid Hardwood
HOA Fee: $25.00/Monthly
Lot Dimensions: 10.00 Acre(S)
Parking Notes: 4 Total Parking Spaces
Sewer: Public Sewer
Special View Info: Mountain
SQFT Above Finished: 5902
SQFT Below Finished: 1042
SQFT Total Finished: 6944
Structure Type: Detached
Total Garage/Parking Spaces: 4
Water: Public
Windows: Transom, Wood Frame
Local Schools
Middle School: SHELBURNE
Elementary School: THOMAS C. MCSWAIN
School District: STAUNTON CITY PUBLIC SCHOOLS
Listed By / Shown By
Listed By
Agency Name: Nest Realty Harrisonburg
Shown By
Agency Title: Massanutten Realty
Agency Phone: 540.289.6335

Estimate Your Payment
Estimated Payment
$ 13,294.16 per month $10,791.91 Principal & Interest $1,846.00 Property Tax $656.25 Homeowner's Insurance
320 Carrsbrook Drive | MLS# VASC2000966
This single family home located at 320 Carrsbrook Drive , Staunton, VA 24401 is currently listed for sale with an asking price of $2,250,000. This property was built in 2008 and has 5 bedrooms and 5 full and 1 partial baths with 6944 sq. ft. Carrsbrook Drive is located in the CARRSBROOK subdivision within the STAUNTON CITY PUBLIC SCHOOLS school district. Search CARRSBROOK real estate on www.massanuttenrealty.com today.