
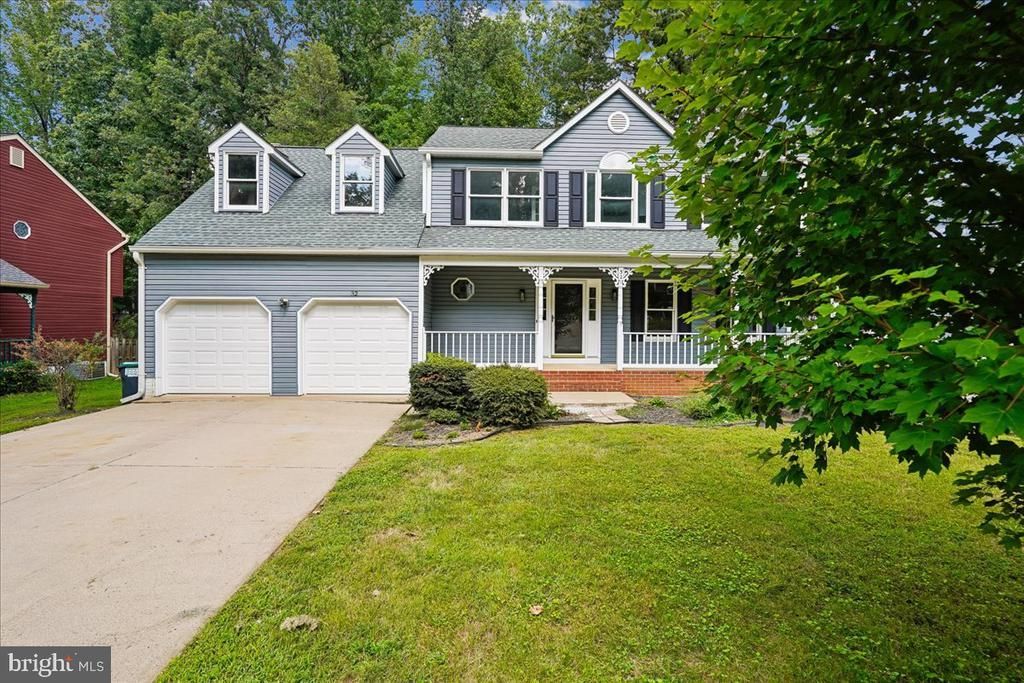
BEDS5
BATHS3 full 1 partial
SQUARE FEET3,791
MLS#VAST2052820
STATUSACTIVE
PROPERTY TYPEResidential - Single Family
SUBDIVISIONEASTERN VIEW
SCHOOLSTAFFORD COUNTY PUBLIC SCHOOLS
Property Description
**Price reduced.** Professionally negotiated short sale. Completely renovated from top to bottom, 32 Kelly Way is a three level home in a convenient Stafford location with 3,791 square feet, 5 bedrooms, 3.5 baths, and no HOA. It sits on a fenced, wooded lot of about a quarter acre. New luxury vinyl plank flooring runs through the main level, from the entry back to the open kitchen. White shaker cabinets, quartz countertops, black hardware, and stainless steel appliances make the kitchen feel fresh and bright. Just off the kitchen, the vaulted family room is anchored by a floor to ceiling brick fireplace, with a loft overlooking the space and French doors that open to the deck. The laundry room sits right off the garage. Upstairs, the primary suite has a loft style sitting area with an arched window and skylight, plus large dual closets. The spa-like bath includes a freestanding soaking tub, a marble look tiled shower with black fixtures, and a separate vanity area. Three more bedrooms have new carpet and share a renovated full bath. The finished basement adds a fifth bedroom, a full bath, a second family area with another fireplace, and a large storage room. Outside, the landscaped, fully fenced yard and deck give you plenty of room to relax, play, or add on later. Come see this Stafford home in person.
Property Features
Property Type: Residential - Single Family
Basement: Yes
Basement: Connecting Stairway, Full, Partially Finished, Walkout Level
Cooling: Heat Pump(s)
Fireplaces: 2
Fuel Type: Electric
Garage: 2
Heating: Heat Pump(s)
Home Style: Colonial
Lot Size: 0.28 Acres
Roof Type: Asphalt
Stories: 3.0
Taxes: $4,605
Year Built: 2004
Feature Descriptions
Additional Structures: Above Grade, Below Grade
Appliances: Cooktop, Dishwasher, Disposal, Dryer, Microwave, Oven - Wall, Refrigerator, Washer
Days on Site: 70
Exterior: Vinyl Siding
Fencing: Rear, Fully
Fireplace: Fireplace - Glass Doors, Wood
Interior: Bathroom - Jetted Tub, Ceiling Fan(s), Dining Area, Family Room Off Kitchen, Formal/Separate Dining Room, Kitchen - Island, Primary Bath(s), Skylight(s)
Lot: Trees/Wooded
Lot Dimensions: 0.28 Acre(S)
Parking Notes: 6 Total Parking Spaces
Pet Restrictions: No Pet Restrictions
Sewer: Public Sewer
Special View Info: Trees/Woods
SQFT Above Finished: 2430
SQFT Below Finished: 1361
SQFT Total Finished: 3791
Structure Type: Detached
Total Garage/Parking Spaces: 6
Utilities: Cable TV Available, Under Ground
Water: Public
Windows: Bay/Bow, Skylights
Wooded: Yes
Local Schools
High School: NORTH STAFFORD
School District: STAFFORD COUNTY PUBLIC SCHOOLS
Listed By / Shown By
Listed By
Agency Name: Coldwell Banker Realty
Shown By
Agency Title: Massanutten Realty
Agency Phone: 540.289.6335

Estimate Your Payment
Estimated Payment
$ 3,380.62 per month $2,825.08 Principal & Interest $383.75 Property Tax $171.79 Homeowner's Insurance
32 Kelly Way | MLS# VAST2052820
This single family home located at 32 Kelly Way, Stafford, VA 22556 is currently listed for sale with an asking price of $589,000. This property was built in 2004 and has 5 bedrooms and 3 full and 1 partial baths with 3791 sq. ft. Kelly Way is located in the EASTERN VIEW subdivision within the STAFFORD COUNTY PUBLIC SCHOOLS school district. Search EASTERN VIEW real estate on www.massanuttenrealty.com today.