
BEDS5
BATHS3 full 1 partial
SQUARE FEET3,295
MLS#683012
STATUSActive
PROPERTY TYPEResidential - Single Family
Property Description
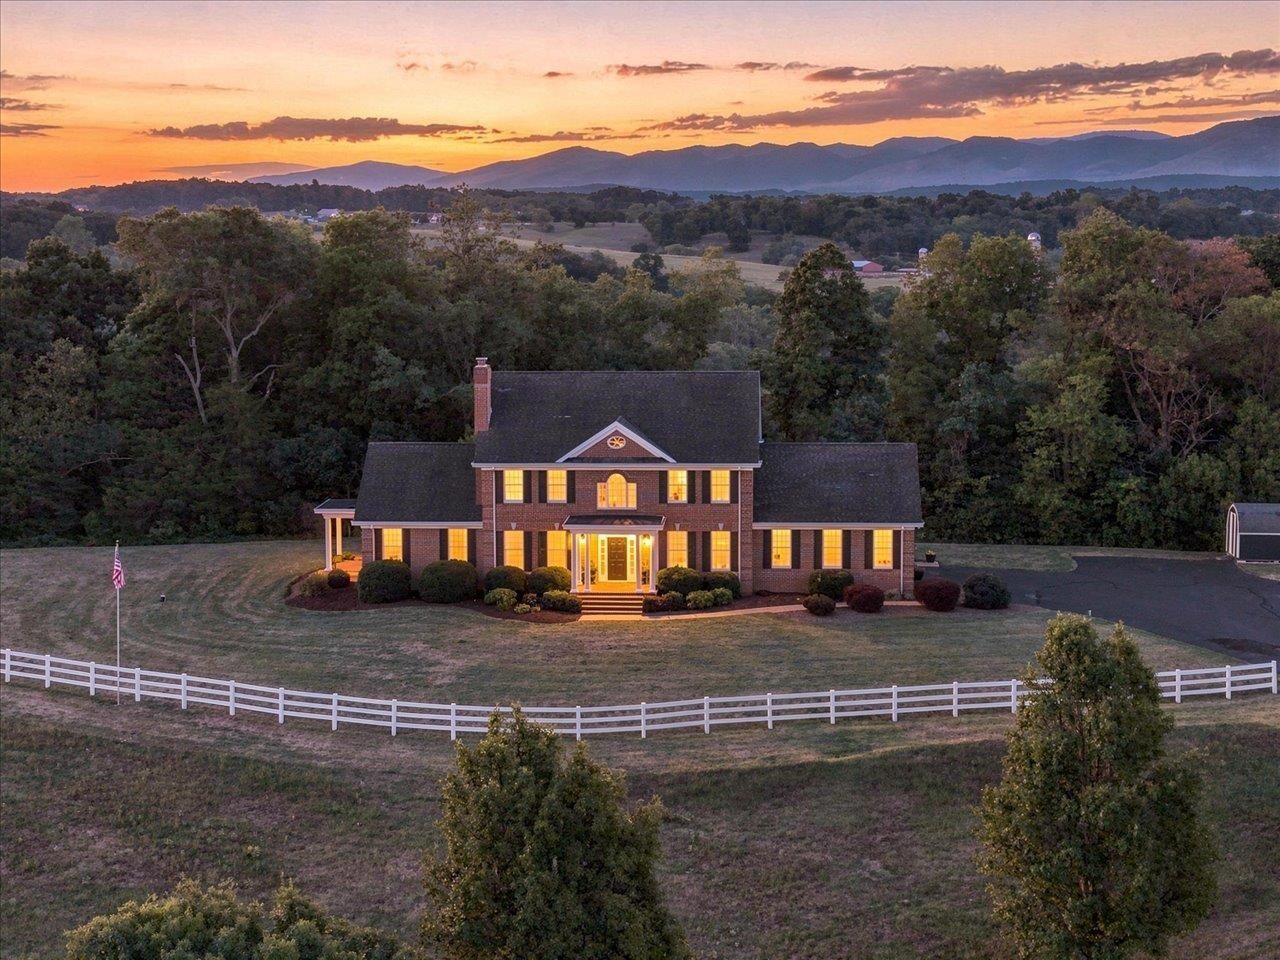
Escape to an extraordinary 31.70-acre Augusta County riverfront estate overlooking 12 miles of panoramic mountain views. Positioned along 700 feet of the Middle River, this private equestrian sanctuary offers kayaking, fishing, and a scenic front pond, framed by classic white fencing. The centerpiece is an imposing 3,300 sq. ft. all-brick home featuring 5 bedrooms and 3.5 updated baths. The main level welcomes you with 9-foot ceilings, dual fireplaces (wood and propane), formal dining, and a remodeled chef's kitchen (2024) with conveying appliances. The private main-level master suite provides peaceful retreat, while the upper level hosts four bedrooms, two full baths, and a secondary living area. Turnkey equestrian amenities include a 3-stall barn with running water, power, and a tack room, alongside a riding ring and white-fenced pasture. Extensive updates include a new first-floor HVAC system with ductwork, all plumbing updated and baths remodeled, 2025 water heaters, a 2026 Kinetico water softener, and a newly paved driveway. Located minutes from I-81, 19 miles to Harrisonburg, and 40 miles to Charlottesville
Property Features
Property Type: Residential - Single Family
Cooling: Central AC
Fenced: Yes
Fuel Type: Liquid Propane
Garage: 2
Heating: Central Heat, Dual Fuel, Electric, Propane
Home Style: Colonial
Lot Size: 31.70 Acres
Roof Type: Architectural Style
Stories: 2.0
Taxes: $3,664
Year Built: 1997
Feature Descriptions
Basement: No
Bathroom: Attach Primary Bath, Separate Vanities
Days on Site: 4
Driveway: Asphalt
Exterior: Brick
Fencing: Board
Fireplace Location: Dining Room, Great Room
Flooring: Hardwood
Foundation: Concrete Block
Kitchen: Quartz Counter
Laundry: Dryer Hookup, Washer Hookup
Lot: Elevated, Garden Spot, Gently Rolling, Landscape Lighting, Landscaped, Open, Partly Cleared, Partly Wooded, Private, Water Front
Lot Dimensions: 31.7 Acre(s)
Sewer: Septic Tank
Special View Info: Garden View, Mountain View, Panoramic View
Water: Individual Well
Windows: 10' Ceilings, Insulated Windows, Vaulted/Cathedral Ceiling
Wooded: Yes
Yard Features: Fenced, Flood Lights, Landscape Lighting, Landscaped, Nearly Level
Local Schools
High School: Fort Defiance
Middle School: S. Gordon Stewart
Elementary School: E. G. Clymore
Listed By / Shown By
Listed By
Agency Name: Valley Realty Associates
Agency Phone: 540-236-5800
Shown By
Agency Title: Massanutten Realty
Agency Phone: 540.289.6335

Estimate Your Payment
Estimated Payment
$ 7,403.19 per month $6,690.98 Principal & Interest $305.33 Property Tax $406.88 Homeowner's Insurance
319 Parkins Ln | MLS# 683012
This single family home located at 319 Parkins Ln, Verona, VA 24482 is currently listed for sale with an asking price of $1,395,000. This property was built in 1997 and has 5 bedrooms and 3 full and 1 partial baths with 3295 sq. ft. Search Verona real estate on www.massanuttenrealty.com today.