
BEDS5
BATHS3 full 1 partial
SQUARE FEET3,295
MLS#VAAG2002930
STATUSACTIVE
PROPERTY TYPEResidential - Single Family
SUBDIVISIONAUGUSTA
SCHOOLAUGUSTA COUNTY PUBLIC SCHOOLS
Property Description
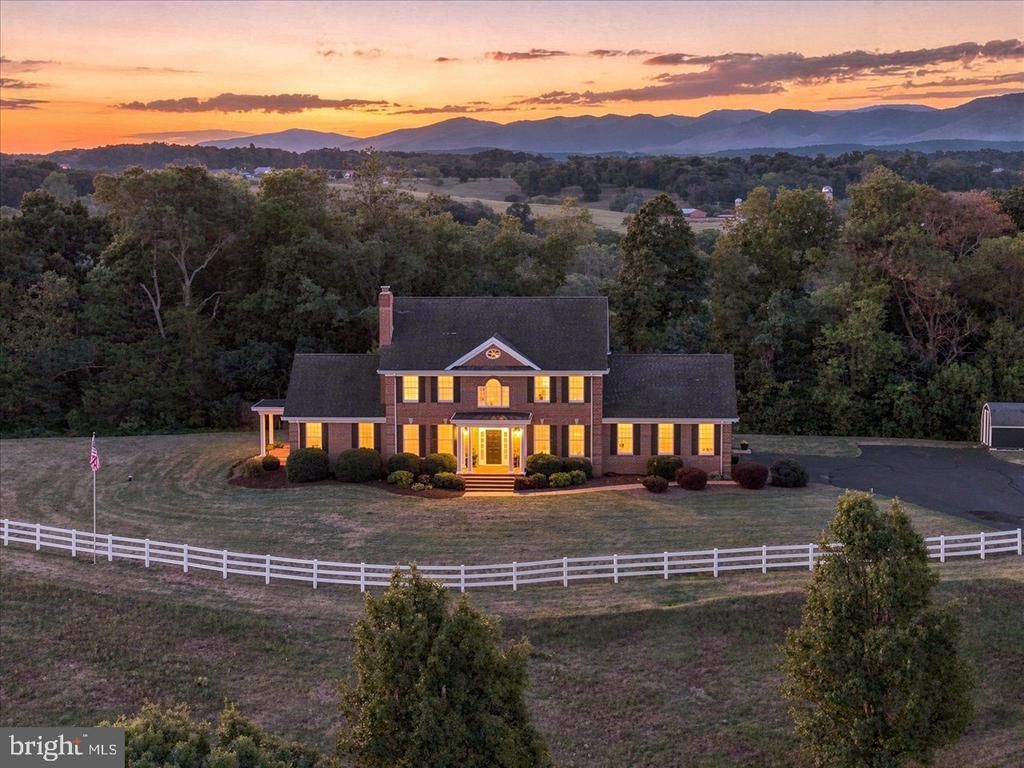
Poised gracefully across 31.70 rolling acres in Augusta County, this extraordinary riverfront estate at 319 Parkins Lane presents an uncommon blend of timeless architectural craftsmanship, premier equestrian amenities, and sweeping Shenandoah Valley scenery. Approached by a newly paved and sealed winding driveway flanked by classic white fencing, the property unfolds with commanding 12-mile panoramic mountain views and picturesque rolling hills. Bound by 700 feet of direct, private Middle River frontage and featuring a tranquil front pond, the grounds offer exceptional outdoor recreation, from private kayaking and canoeing to premier freshwater fishing right from your own shoreline. At the heart of the estate stands an impressive custom all-brick residence built in 1997, spanning 3,300 square feet of meticulously maintained and updated living space. Stepping inside, nine-foot main-level ceilings and rich finishes create an immediate sense of refined comfort. The main level is designed for effortless everyday living and entertaining, highlighted by a formal dining room, a welcoming living room centered around a classic brick hearth, and two fireplaces offering both wood-burning and propane warmth. The bright, chef-ready kitchen was completely remodeled in 2024 with updated finishes, a casual breakfast dining area, and all appliances conveying. Retreat to the spacious main-level primary suite, providing luxurious main-floor convenience alongside a fully remodeled and replumbed ensuite bath. The second level offers four generous bedrooms, two additional remodeled full bathrooms, and an expansive secondary living area ideal for a media lounge, playroom, or home office suite. Every bathroom throughout the home has been completely remodeled and replumbed for modern peace of mind. Outside, the property is fully equipped for equestrian, hobby farm, and sporting pursuits under General Agricultural zoning. The equine facilities feature a premium three-stall barn equipped with a dedicated tack room, frost-free running water, and metered electricity, positioned directly beside an equestrian riding ring and secure white-fenced pastures. A storage shed and an active chicken coop further enhance the functional agricultural setup. Extensive recent capital improvements elevate this turnkey offering, including a new first-floor HVAC system with completely replaced ductwork throughout, new water heaters installed in 2025, and a newly installed Kinetico water softener system in 2026. The home is serviced by a private well and septic, dual-zone climate control, and Starlink internet connectivity. Enjoy favorable Augusta County annual taxes of just $3,364 and an unbeatable location minutes from Interstate 81—only 19 miles to Harrisonburg and 40 miles to Charlottesville.
Property Features
Property Type: Residential - Single Family
Cooling: Central A/C
Fireplaces: 2
Fuel Type: Electric, Wood
Garage: 2
Heating: Hot Water
Home Style: Colonial
Lot Size: 32.00 Acres
Roof Type: Architectural Shingle
Stories: 2.0
Taxes: $3,370
Year Built: 1997
Feature Descriptions
Additional Structures: Above Grade
Appliances: Built-In Microwave, Built-In Range, Dishwasher, Energy Efficient Appliances, Microwave, Oven/Range - Gas, Refrigerator, Stainless Steel Appliances, Washer/Dryer Hookups Only, Water Heater, Water Heater - High-Efficiency
Days on Site: 5
Exterior: Brick
Exterior: Exterior Lighting, Flood Lights, Outbuilding(s), Secure Storage
Fencing: Board
Fireplace: Brick, Gas/Propane, Wood
Horse Amenities: Horse Trails, Horses Allowed, Paddock, Riding Ring
Interior: Attic, Bathroom - Tub Shower, Bathroom - Walk-In Shower, Breakfast Area, Built-Ins, Ceiling Fan(s), Crown Moldings, Dining Area, Family Room Off Kitchen, Floor Plan - Open, Entry Level Bedroom, Kitchen - Eat-In, Kitchen - Gourmet, Pantry, Recessed Lighting, Upgraded Countertops, Walk-in Closet(s), Wainscotting, Window Treatments, Wood Floors
Lake Name: Middle River
Lot: Adjoins - Open Space, Backs to Trees, Fishing Available, Front Yard, Landscaping, No Thru Street, Open, Pond, Private, Rear Yard, Rural
Lot Dimensions: 32.00 Acre(S)
Parking Notes: 2 Total Parking Spaces
Sewer: Private Septic Tank
Special View Info: Mountain, Panoramic, River, Scenic Vista
SQFT Above Finished: 3295
SQFT Total Finished: 3295
Structure Type: Detached
Total Garage/Parking Spaces: 2
Water: Well, Private
Water Access: Canoe/Kayak, Fishing Allowed, Personal Watercraft (PWC), Private Access, Swimming Allowed
Windows: Energy Efficient, Insulated, Screens
Local Schools
High School: FORT DEFIANCE
Middle School: S. GORDON STEWART
Elementary School: E. G. CLYMORE
School District: AUGUSTA COUNTY PUBLIC SCHOOLS
Listed By / Shown By
Listed By
Agency Name: Valley Realty Associates
Shown By
Agency Title: Massanutten Realty
Agency Phone: 540.289.6335

Estimate Your Payment
Estimated Payment
$ 7,378.69 per month $6,690.98 Principal & Interest $280.83 Property Tax $406.88 Homeowner's Insurance
319 Parkins Lane | MLS# VAAG2002930
This single family home located at 319 Parkins Lane, Verona, VA 24482 is currently listed for sale with an asking price of $1,395,000. This property was built in 1997 and has 5 bedrooms and 3 full and 1 partial baths with 3295 sq. ft. Parkins Lane is located in the AUGUSTA subdivision within the AUGUSTA COUNTY PUBLIC SCHOOLS school district. Search AUGUSTA real estate on www.massanuttenrealty.com today.