
BEDS3
BATHS3 full
SQUARE FEET2,784
MLS#680942
STATUSActive
PROPERTY TYPEResidential - Single Family
SUBDIVISIONBALDWIN HILLS ESTATES
Property Description
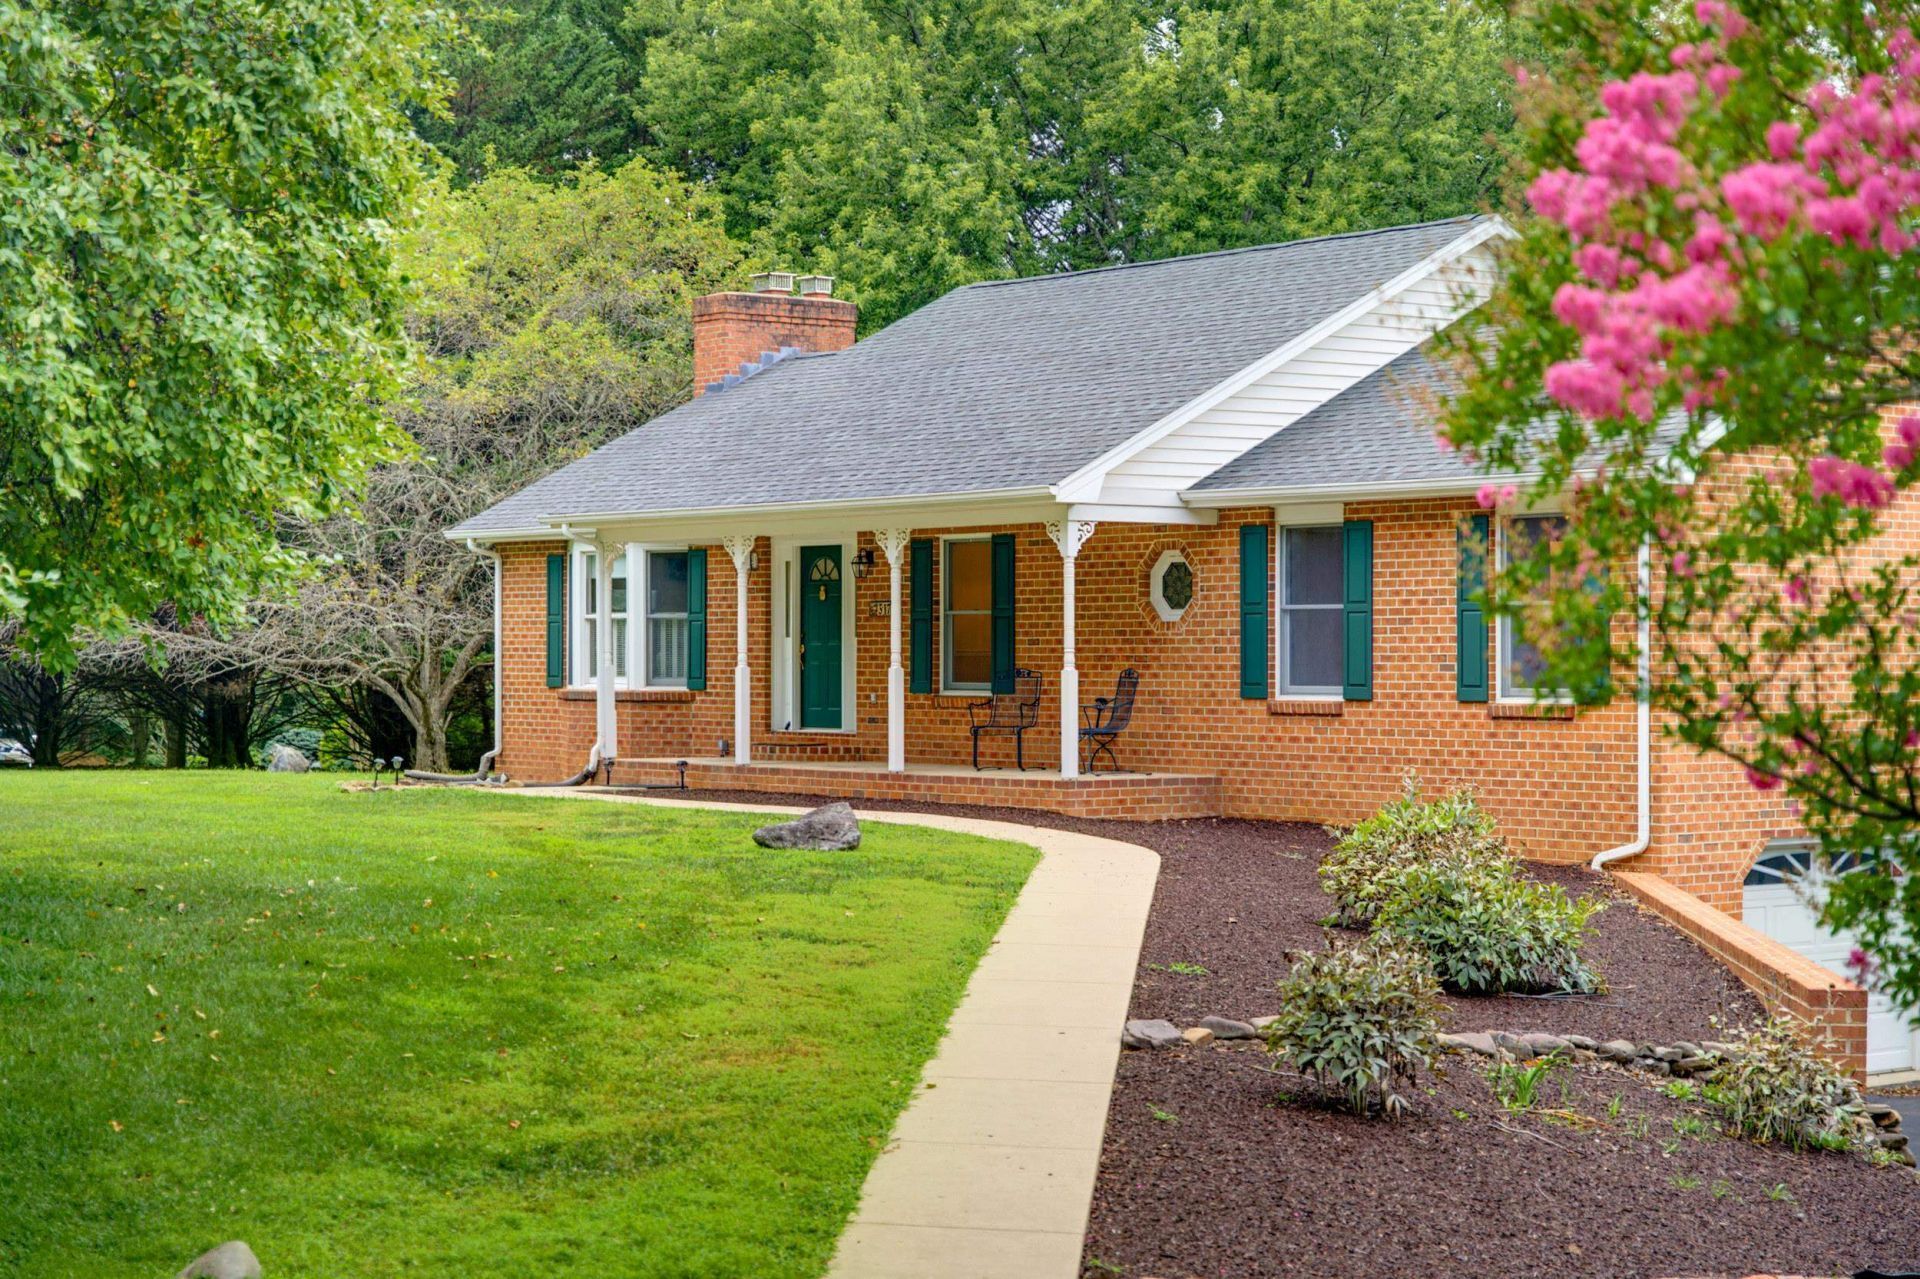
Nestled on 5.08 acres in one of Staunton's most sought-after neighborhoods, this all-brick ranch offers a rare blend of privacy, comfort, and enduring craftsmanship. The peaceful setting is rich with wildlife and provides ample space to garden, explore, or simply enjoy the outdoors, all while being a short drive to the City of Staunton and everyday conveniences. Inside, the home features a spacious kitchen with a large island-ideal for cooking and gathering-and a bright sun porch overlooking the acreage. A second living area with a woodstove adds warmth and versatility, and an additional office space provides flexibility for work or hobbies. Practical upgrades include a 400-amp electric panel and a whole-house generator for year-round peace of mind. A detached shed offers valuable storage. With solid brick construction, generous land, and a quiet, established location close to town, this home delivers the space and setting buyers are searching for in Staunton.
Property Features
Property Type: Residential - Single Family
Cooling: Central AC
Fuel Type: Liquid Propane
Garage: 2
Heating: Central Heat, Propane
Home Style: Ranch
Lot Size: 5.08 Acres
Roof Type: Composition Shingle
Stories: 1.0
Taxes: $2,467
Year Built: 1991
Feature Descriptions
Basement: Yes
Days on Site: 10
Driveway: Asphalt
Exterior: Brick
Flooring: Carpet, Vinyl
Foundation: Concrete Block
Kitchen: Wood Cabinets
Laundry: Dryer Hookup, Washer Hookup
Lot Dimensions: 5.08 Acre(s)
Sewer: Installed Conventional
Water: Public Water
Local Schools
High School: Buffalo Gap
Middle School: Buffalo Gap
Elementary School: Churchville
Listed By / Shown By
Listed By
Agency Name: RE/MAX ADVANTAGE-WAYNESBORO
Agency Phone: 540-949-4174
Shown By
Agency Title: Massanutten Realty
Agency Phone: 540.289.6335

Estimate Your Payment
Estimated Payment
$ 3,131.22 per month $2,757.93 Principal & Interest $205.58 Property Tax $167.71 Homeowner's Insurance
317 Baldwin Ln | MLS# 680942
This single family home located at 317 Baldwin Ln, Staunton, VA 24401 is currently listed for sale with an asking price of $575,000. This property was built in 1991 and has 3 bedrooms and 3 full baths with 2784 sq. ft. Baldwin Ln is located in the BALDWIN HILLS ESTATES subdivision. Search BALDWIN HILLS ESTATES real estate on www.massanuttenrealty.com today.