
BEDS3
BATHS3 full
SQUARE FEET1,466
MLS#VAST2052896
STATUSACTIVE UNDER CONTRACT
PROPERTY TYPEResidential - Single Family
SCHOOLSTAFFORD COUNTY PUBLIC SCHOOLS
Property Description
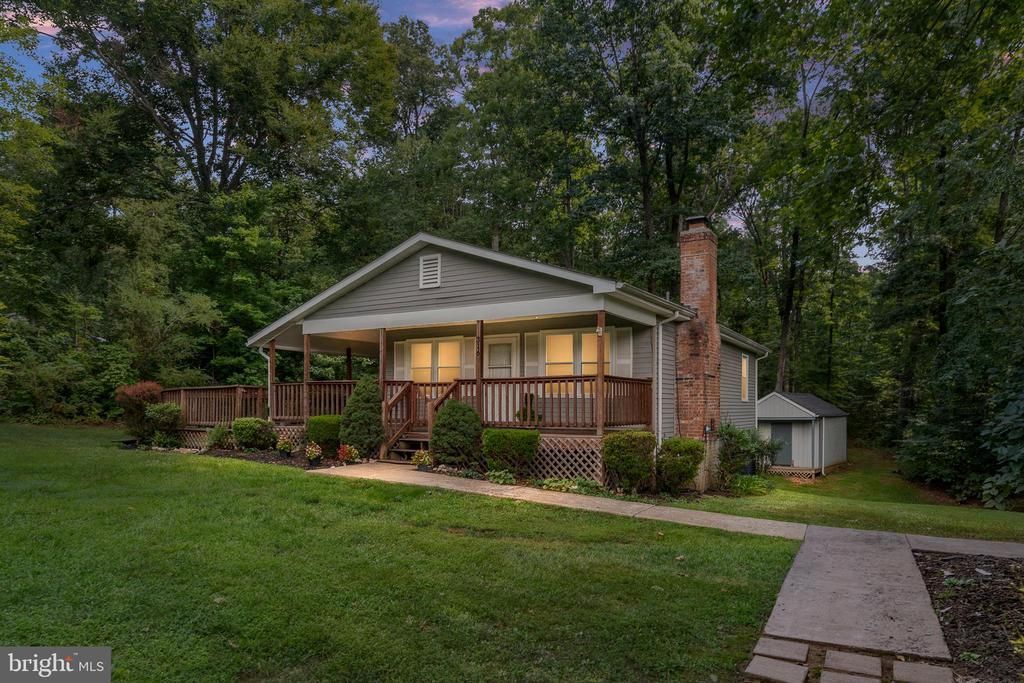
This beautiful home is tucked away off the road and surrounded by trees in Stafford County. Offering the perfect blend of a secluded country feeling and convenient access to everything, this property is meticulously maintained and 100% turnkey ready for its next owner. Key features include: - Outdoor Living: An amazing covered front porch and an enormous deck provide excellent spaces for outdoor activities. - Main Level: A spacious kitchen with ample cabinet space and a windowed dining area open to the living room, which features a full brick wall with a gas fireplace. This floor also includes a primary bedroom with a full bath, and a secondary bedroom with a full bath just off the hallway. - Finished Basement: The fully finished, walk-out lower level offers great lighting, an additional bedroom, a full bath, a family room, and a separate laundry area. - Updates: Fresh paint and new carpet throughout means all that is left to do is move right in. This location is ideal for commuters to Washington, D.C., with close proximity to the commuter rail, Quantico, I-95, and local amenities.
Property Features
Property Type: Residential - Single Family
Basement: Daylight, Full, Full, Walkout Level, Fully Finished
Basement: Yes
Cooling: Central A/C
Fireplaces: 1
Fuel Type: Electric
Heating: Heat Pump(s)
Home Style: Ranch/Rambler
Lot Size: 1.19 Acres
Stories: 2.0
Taxes: $2,879
Year Built: 1986
Feature Descriptions
Additional Structures: Above Grade, Below Grade
Appliances: Built-In Microwave, Icemaker, Oven/Range - Electric, Refrigerator, Stainless Steel Appliances, Washer/Dryer Hookups Only, Water Heater
Days on Site: 13
Exterior: Frame, Vinyl Siding
Fireplace: Gas/Propane
Flooring: Carpet, Vinyl
Interior: Bathroom - Stall Shower, Bathroom - Tub Shower, Entry Level Bedroom, Floor Plan - Traditional, Skylight(s), Carpet, Ceiling Fan(s), Combination Kitchen/Living, Kitchen - Eat-In, Kitchen - Table Space, Primary Bath(s)
Lot: Backs to Trees, Road Frontage
Lot Dimensions: 1.19 Acre(S)
Parking Features: Asphalt Driveway
Sewer: Septic = # of BR
Special View Info: Trees/Woods
SQFT Above Finished: 791
SQFT Below Finished: 675
SQFT Total Finished: 1466
Structure Type: Detached
Utilities: Propane
Water: Well
Windows: Double Pane
Local Schools
School District: STAFFORD COUNTY PUBLIC SCHOOLS
Listed By / Shown By
Listed By
Agency Name: Berkshire Hathaway HomeServices PenFed Realty
Shown By
Agency Title: Massanutten Realty
Agency Phone: 540.289.6335

Estimate Your Payment
Estimated Payment
$ 2,172.87 per month $1,822.15 Principal & Interest $239.92 Property Tax $110.80 Homeowner's Insurance
316 Tacketts Mill Road | MLS# VAST2052896
This single family home located at 316 Tacketts Mill Road, Stafford, VA 22556 is currently listed for sale with an asking price of $379,900. This property was built in 1986 and has 3 bedrooms and 3 full baths with 1466 sq. ft. Tacketts Mill Road is located within the STAFFORD COUNTY PUBLIC SCHOOLS school district. Search Stafford real estate on www.massanuttenrealty.com today.