
BEDS2
BATHS2 full
SQUARE FEET1,356
MLS#928768
STATUSActive
PROPERTY TYPEResidential - Condominium
SUBDIVISIONWindward
Property Description
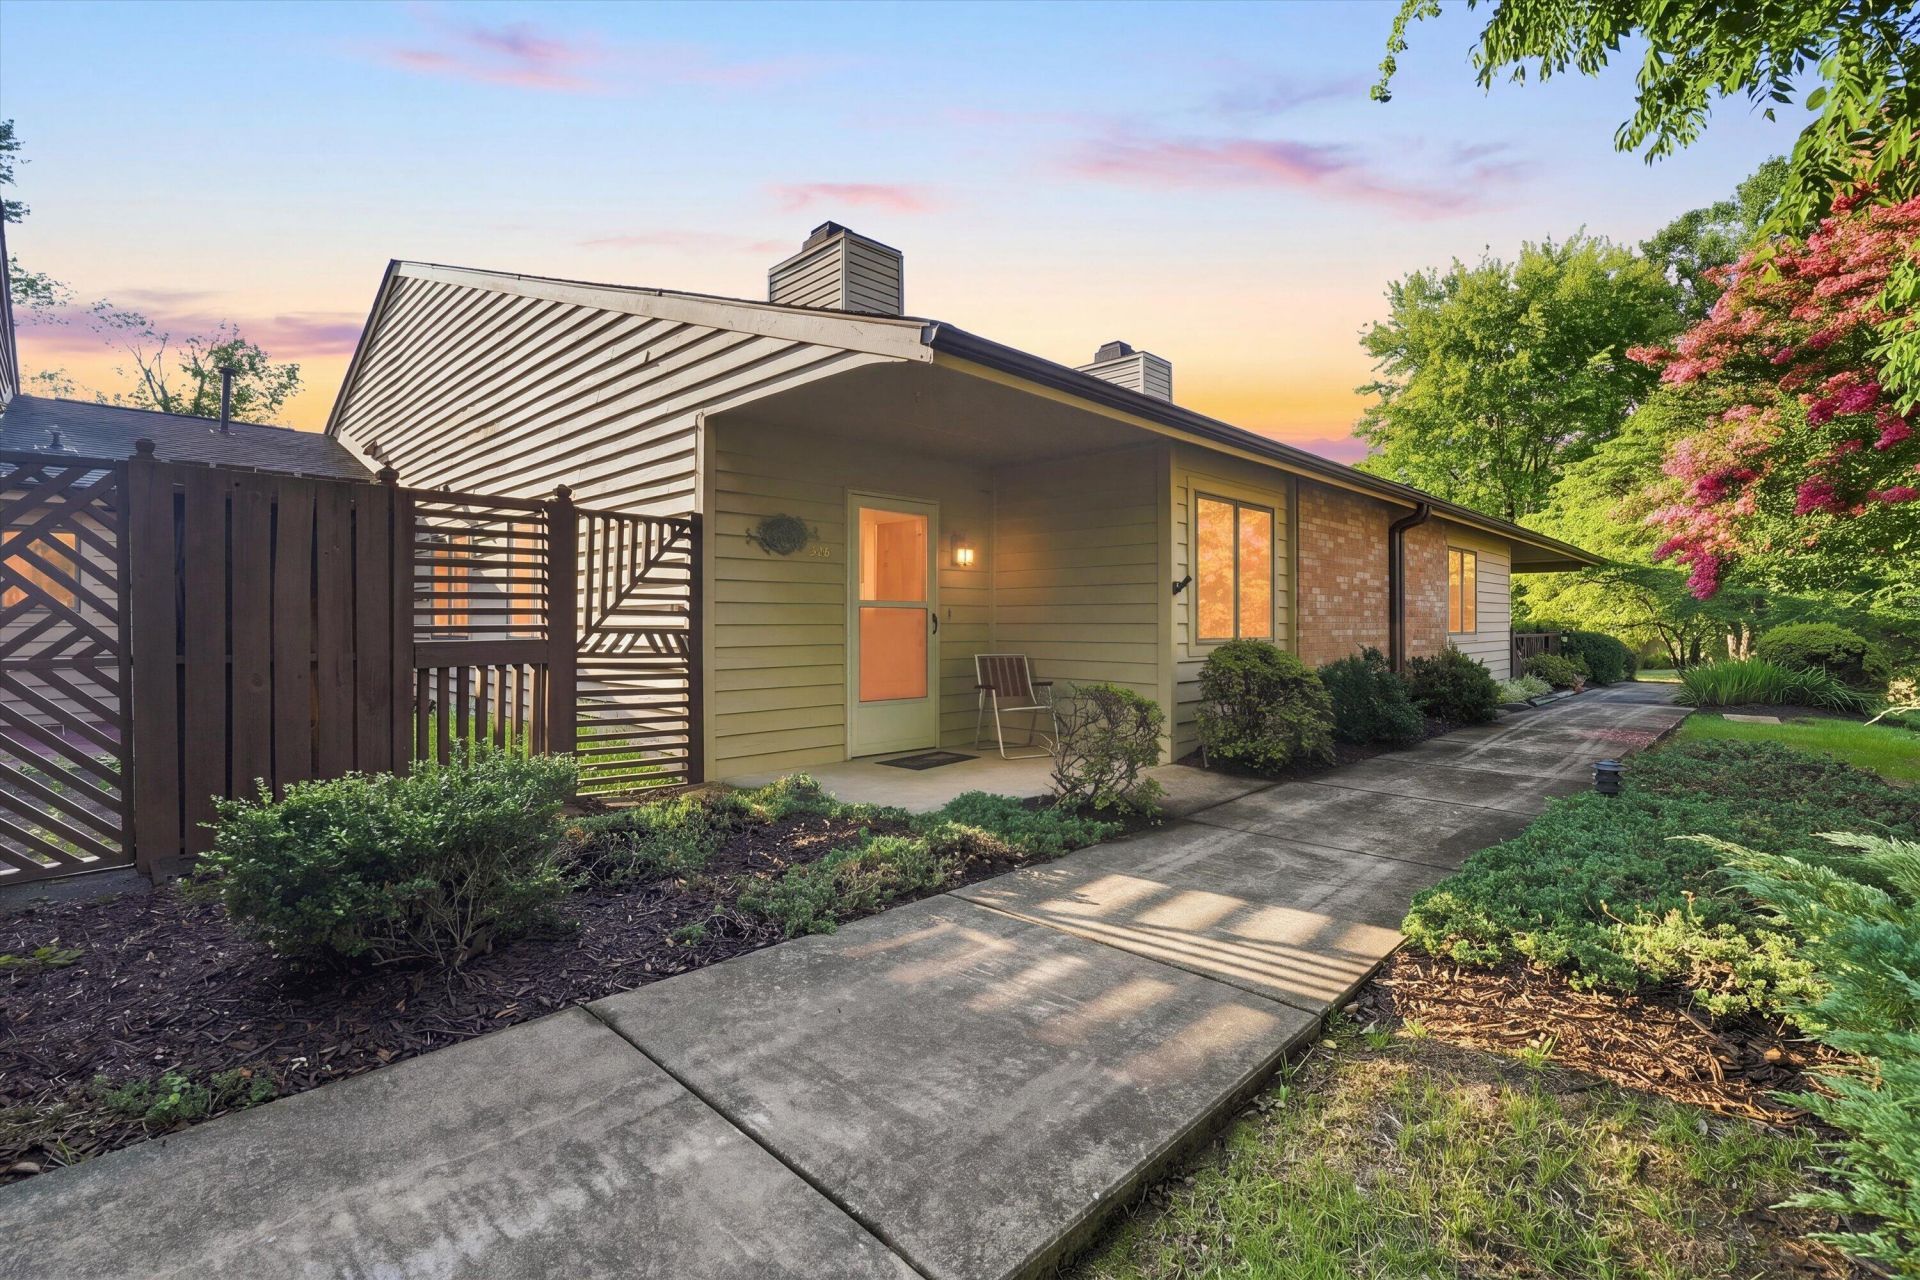
LOWEST-PRICED HOME CURRENTLY OFFERED IN THE DESIRABLE WINDWARD COMMUNITY! VACANT AND READY FOR IMMEDIATE POSSESSION!Don't miss this opportunity to enjoy comfortable, low-maintenance living in the popular Windward Community! Whether you're looking to downsize or simply enjoy a more carefree lifestyle, this home is a great find! Featuring a spacious living room with cozy fireplace, 2 bedrooms, 2 full baths, gas heat, and central air. Enjoy relaxing on your covered front porch or entertaining on your private side patio. Residents enjoy access to a fabulous community swimming pool, perfect for summer fun, relaxation, and entertaining! Water and sewer are included in the HOA fees, adding to the convenience of this wonderful community.PRICED TO SELL! VACANT, MOVE-IN READY, AND IMMEDIATE POSSESSION AVAILABLE! Don't miss your chance to own one of Windward's most affordable homes!
Property Features
Property Type: Residential - Condominium
Cooling: Central Air
Fireplaces: 1
Heating: Forced Air Gas
Home Style: Patio
Taxes: $2,881
Year Built: 1988
Amenities
Ceiling Fan(s)
Feature Descriptions
Days on Site: 98
Exterior: Wood Siding
Exterior Door(s): Fiberglass
Fireplace Location: Living Room
Floor: Carpet, Vinyl
Lot: Level
Miscellaneous Features: Cable TV, Maint-Free Exterior
Porch: Front Porch, Patio
Sewer: Public Sewer
Water: Public
Window: Clad
Local Schools
High School: Patrick Henry
Middle School: James Madison
Elementary School: Fishburn Park
Listed By / Shown By
Listed By
Agency Name: MKB, REALTORS®
Shown By
Agency Title: Massanutten Realty
Agency Phone: 540.289.6335

Estimate Your Payment
Estimated Payment
$ 1,257.44 per month $959.04 Principal & Interest $240.08 Property Tax $58.32 Homeowner's Insurance
314 Windward Dr Sw | MLS# 928768
This condo located at 314 Windward Dr Sw, Roanoke, VA 24018 is currently listed for sale with an asking price of $199,950. This property was built in 1988 and has 2 bedrooms and 2 full baths with 1356 sq. ft. Windward Dr Sw is located in the Windward subdivision. Search Windward real estate on www.massanuttenrealty.com today.