
BEDS4
BATHS3 full 1 partial
SQUARE FEET4,249
MLS#VAPW2128406
STATUSACTIVE
PROPERTY TYPEResidential - Single Family
SUBDIVISIONEAGLES POINTE VILLAGE
SCHOOLPRINCE WILLIAM COUNTY PUBLIC SCHOOLS
Property Description
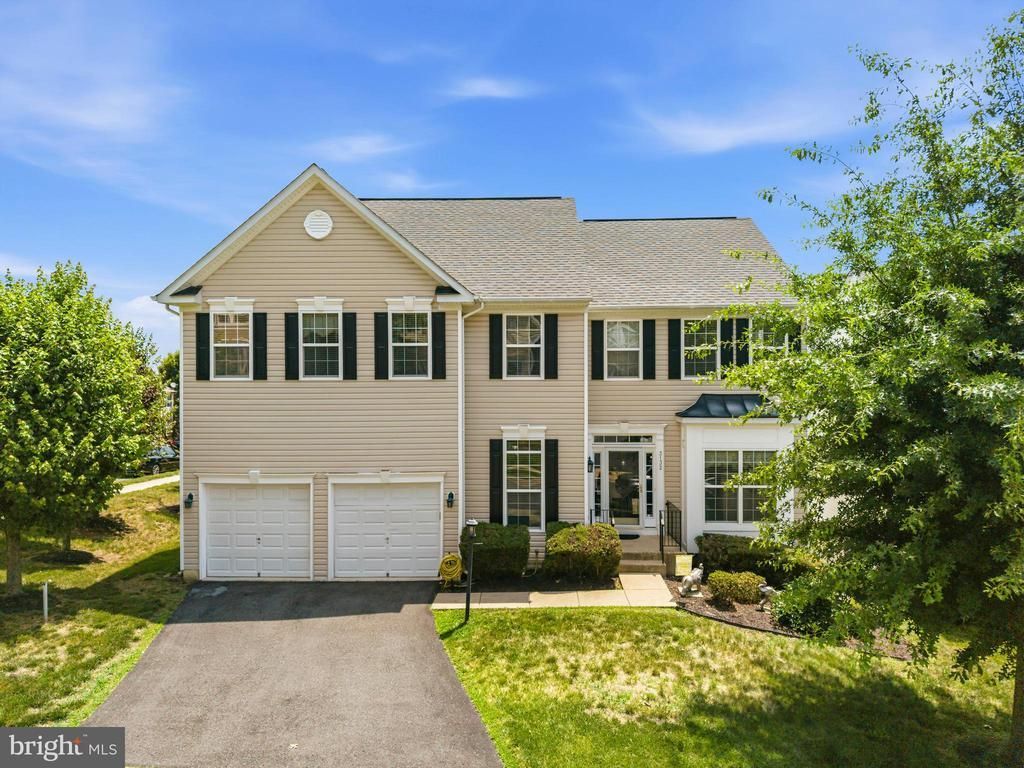
New Price! Meticulously maintained one owner home! Incredible value in the highly sought-after Eagle's Pointe community! This meticulously maintained four-bedroom, three-and-a-half-bath home offers over 4,200 square feet of beautifully appointed living space and is perfectly situated on a spacious corner lot at the end of a quiet cul-de-sac. Residents of Eagle's Pointe enjoy exceptional community amenities, including a clubhouse, fitness center, swimming pool, and multiple tot lots throughout the neighborhood. Upon entering, you'll be greeted by a dramatic two-story foyer that sets the tone for the home's spacious and inviting layout. The main level features a formal living room, elegant dining room, private office/study, convenient powder room, and a welcoming family room located just off the kitchen. The chef's kitchen is designed for both everyday living and entertaining, featuring granite countertops, stainless steel appliances, abundant cabinet space, and a large center island. Step outside to the impressive two-level Trex deck overlooking the fully fenced backyard and walk-out basement, creating the perfect setting for outdoor gatherings and relaxation. Upstairs, the spacious primary suite serves as a private retreat, complete with dual walk-in closets, a luxurious en-suite bath featuring an oversized soaking tub, and a separate glass-enclosed shower. Three additional generously sized bedrooms and a full hallway bathroom complete the upper level. The fully finished walk-out lower level offers incredible flexibility with a large recreation room, fifth bedroom/bonus room, and a third full bathroom. The air hockey table and dart board conveys, making this space ready for entertaining from day one. Major updates include HVAC (2020), water heater (2020), and roof (2010). Conveniently located near schools, Stonebridge Shopping Center, and numerous shopping and dining options, this home also offers easy access to I-95, Prince William Parkway, and Route 234. Commuters will appreciate the proximity to Fort Belvoir and Quantico Marine Base. Close to the VRE as well. This move-in ready gem truly has it all—space, comfort, amenities, and an unbeatable location. Your home search ends here!
Property Features
Property Type: Residential - Single Family
Basement: Full
Basement: Yes
Cooling: Central A/C
Fireplaces: 1
Fuel Type: Natural Gas
Garage: 2
Heating: Forced Air
Home Style: Colonial
Lot Size: 0.18 Acres
Roof Type: Asphalt
Stories: 3.0
Taxes: $7,255
Year Built: 2010
Feature Descriptions
Additional Structures: Above Grade, Below Grade
Appliances: Dishwasher, Disposal, Refrigerator, Dryer, Washer, Stove, Built-In Microwave
Community Amenities: Club House, Exercise Room, Pool - Outdoor, Tot Lots/Playground, Party Room, Tennis Courts, Common Grounds, Basketball Courts
Days on Site: 6
Exterior: Vinyl Siding
Exterior: Exterior Lighting, Sidewalks
Flooring: Carpet, Ceramic Tile, Hardwood
HOA Fee: $144.00/Monthly
Interior: Breakfast Area, Family Room Off Kitchen, Kitchen - Island, Dining Area, Chair Railings, Double/Dual Staircase, Primary Bath(s), Wood Floors
Lot Dimensions: 0.18 Acre(S)
Parking Notes: 4 Total Parking Spaces
Rooms: Living Room, Dining Room, Primary Bedroom, Bedroom 2,Bedroom 3,Bedroom 4,Kitchen, Family Room, Library, Foyer, Laundry
Sewer: Public Sewer
SQFT Above Finished: 2938
SQFT Below Finished: 1311
SQFT Total Finished: 4249
Structure Type: Detached
Total Garage/Parking Spaces: 4
Water: Public
Local Schools
High School: POTOMAC
Middle School: POTOMAC
Elementary School: WILLIAMS
School District: PRINCE WILLIAM COUNTY PUBLIC SCHOOLS
Listed By / Shown By
Listed By
Agency Name: Redfin Corporation
Shown By
Agency Title: Massanutten Realty
Agency Phone: 540.289.6335

Estimate Your Payment
Estimated Payment
$ 4,547.84 per month $3,717.21 Principal & Interest $604.58 Property Tax $226.04 Homeowner's Insurance
3132 Eagle Ridge Drive | MLS# VAPW2128406
This single family home located at 3132 Eagle Ridge Drive, Woodbridge, VA 22191 is currently listed for sale with an asking price of $775,000. This property was built in 2010 and has 4 bedrooms and 3 full and 1 partial baths with 4249 sq. ft. Eagle Ridge Drive is located in the EAGLES POINTE VILLAGE subdivision within the PRINCE WILLIAM COUNTY PUBLIC SCHOOLS school district. Search EAGLES POINTE VILLAGE real estate on www.massanuttenrealty.com today.