
BEDS4
BATHS2 full 1 partial
SQUARE FEET2,889
MLS#VAFX2347028
STATUSACTIVE
PROPERTY TYPEResidential - Single Family
SUBDIVISIONFRANKLIN FARM
SCHOOLFAIRFAX COUNTY PUBLIC SCHOOLS
Property Description
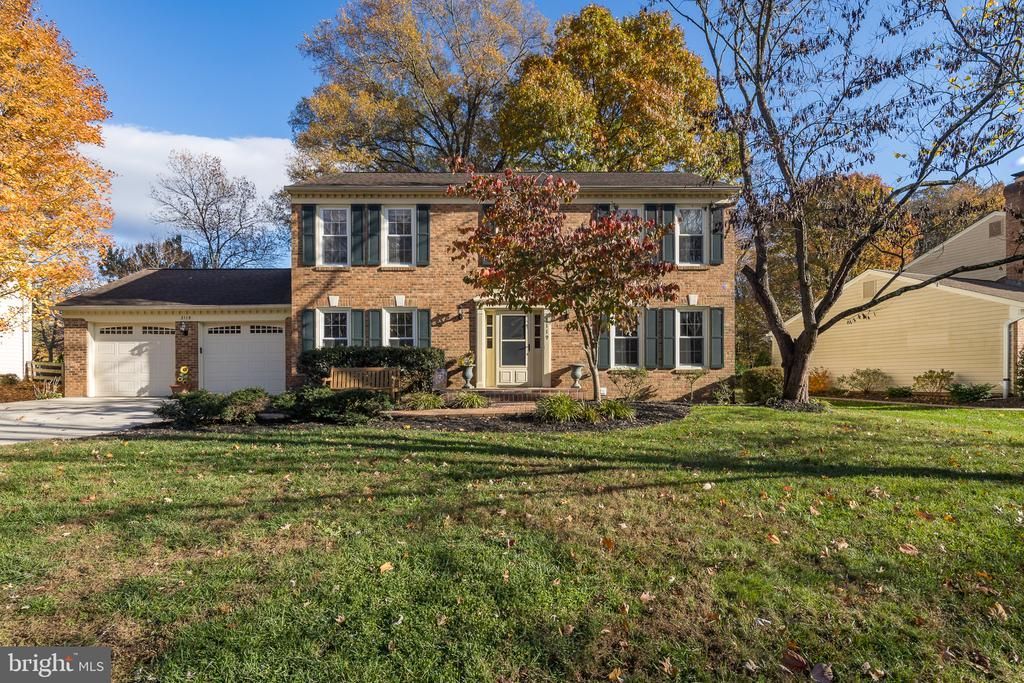
3 FINISHED LEVEL(3,000 FIN SQ FT APPROX) BRICK FRONT COLONIAL LOCATED ON A QUIET DEAD END STREET BACKING TO WOODS IN THE RARELY AVAILABLE HANNAH POND SECTION OF AMENITY-FILLED FRANKLIN FARM COMMUNITY! HIGHLY DESIRABLE, QUIET CUL DE SAC LANE IS ACCESSIBLE TO WALKING PATHS, PARK, POOL, PONDS...! PEACEFUL LOT OFFERS TREED BACKYARD ADJACENT TO HOA LAND! KITCHEN OPENS TO FAMILY ROOM WITH COZY WOOD BURNING FIREPLACE AND HUGE, REAR SUNROOM ADDITION (23X18) WITH VAULTED CEILING, SKYLIGHTS, 2 BAY WINDOWS AND CASEMENT WINDOWS WITH OVERSIZED SGD THAT WALKS OUT TO RECENTLY REFINISHED DECK AND WOODED BACKYARD! KITCHEN OFFERS GRANITE COUNTERTOPS, TILE BACKSPLASH, STAINLESS APPLIANCES, BUILT-IN SECRETARY AND MORE! SEPARATE FORMAL DINING AND LIVING ROOMS! UPPER LEVEL 4 BRS INCLUDE LARGE PRIMARY BR WITH HARDWOOD, DUAL SINKS, SEPARATE DRESSING AREA AND LARGE, WALK-IN CLOSET! NEW PAINT AND FIXTURES! PARTIALLY FINISHED LOWER LEVEL LARGE RECREATION ROOM OFFERS NEW CARPET AND NEW WINDOWS PLUS ROUGH-IN FOR FULL BATHROOM! OAKTON HS PYRAMID! FABULOUS FRANKLIN FARM AMENITIES INCLUDE 180 ACRES OF OPEN SPACE, 13 MILES OF WALKING PATHS, 6 PONDS, 2 POOLS, 6 TENNIS COURTS, PICKLEBALL COURTS, BASKETBALL AND MORE! SHORT WALK TO SHOPPING CENTER! CONVENIENTLY LOCATED BETWEEN THE DULLES TOLL RD AND I-66 AND NEAR DULLES AIRPORT, RESTON AND FAIR OAKS MALLS!
Property Features
Property Type: Residential - Single Family
Basement: Yes
Basement: Full, Partially Finished, Windows
Cooling: Central A/C, Heat Pump(s)
Fireplaces: 1
Fuel Type: Electric
Garage: 2
Heating: Heat Pump(s)
Home Style: Colonial
Lot Size: 0.21 Acres
Roof Type: Asphalt
Stories: 3.0
Taxes: $11,131
Year Built: 1985
Feature Descriptions
Additional Structures: Above Grade, Below Grade
Appliances: Dishwasher, Disposal, Dryer, Exhaust Fan, Oven/Range - Electric, Refrigerator, Washer, Water Heater
Community Amenities: Basketball Courts, Bike Trail, Club House, Common Grounds, Lake, Pickleball Courts, Pool - Outdoor, Pool Mem Avail, Swimming Pool, Tennis Courts, Tot Lots/Playground
Days on Site: 20
Exterior: Brick Front
Exterior: Play Area
Fireplace: Brick, Wood, Mantel(s), Fireplace - Glass Doors
Flooring: Hardwood, Carpet, Tile/Brick
HOA Fee: $373.00/Quarterly
Interior: Breakfast Area, Family Room Off Kitchen, Floor Plan - Traditional, Kitchen - Eat-In, Walk-in Closet(s), Wood Floors
Lot: Adjoins - Open Space, Backs - Parkland, Cul-de-sac, Partly Wooded, Trees/Wooded
Lot Dimensions: 0.21 Acre(S)
Parking Features: Concrete Driveway
Parking Notes: 2 Total Parking Spaces
Rooms: Living Room, Dining Room, Primary Bedroom, Bedroom 2,Bedroom 3,Bedroom 4,Kitchen, Family Room, Foyer, Sun/Florida Room, Recreation Room, Bathroom 2,Half Bath
Sewer: Public Sewer
Special View Info: Trees/Woods
SQFT Above Finished: 2408
SQFT Below Finished: 481
SQFT Total Finished: 2889
Structure Type: Detached
Total Garage/Parking Spaces: 2
Water: Public
Wooded: Yes
Room Sizes
Dining Room: 12 x 11 Level - Main
Family Room: 17 x 12 Level - Main
Kitchen: 18 x 14 Level - Main
Living Room: 14 x 13 Level - Main
Bedroom 2: 12 x 11 Level - Upper 1
Bedroom 3: 11 x 11 Level - Upper 1
Bedroom 4: 10 x 10 Level - Upper 1
Primary Bedroom: 17 x 14 Level - Upper 1
Recreation Room: 25 x 11 Level - Lower 1
Local Schools
High School: OAKTON
Middle School: CARSON
Elementary School: CROSSFIELD
School District: FAIRFAX COUNTY PUBLIC SCHOOLS
Listed By / Shown By
Listed By
Agency Name: Weichert, REALTORS
Shown By
Agency Title: Massanutten Realty
Agency Phone: 540.289.6335

Estimate Your Payment
Estimated Payment
$ 6,778.86 per month $5,515.86 Principal & Interest $927.58 Property Tax $335.42 Homeowner's Insurance
3119 Hannahs Pond Lane | MLS# VAFX2347028
This single family home located at 3119 Hannahs Pond Lane, Herndon, VA 20171 is currently listed for sale with an asking price of $1,150,000. This property was built in 1985 and has 4 bedrooms and 2 full and 1 partial baths with 2889 sq. ft. Hannahs Pond Lane is located in the FRANKLIN FARM subdivision within the FAIRFAX COUNTY PUBLIC SCHOOLS school district. Search FRANKLIN FARM real estate on www.massanuttenrealty.com today.