
BEDS4
BATHS2 full 1 partial
SQUARE FEET2,734
MLS#679608
STATUSActive
PROPERTY TYPEResidential - Single Family
SUBDIVISIONFOREST SPRINGS
Property Description
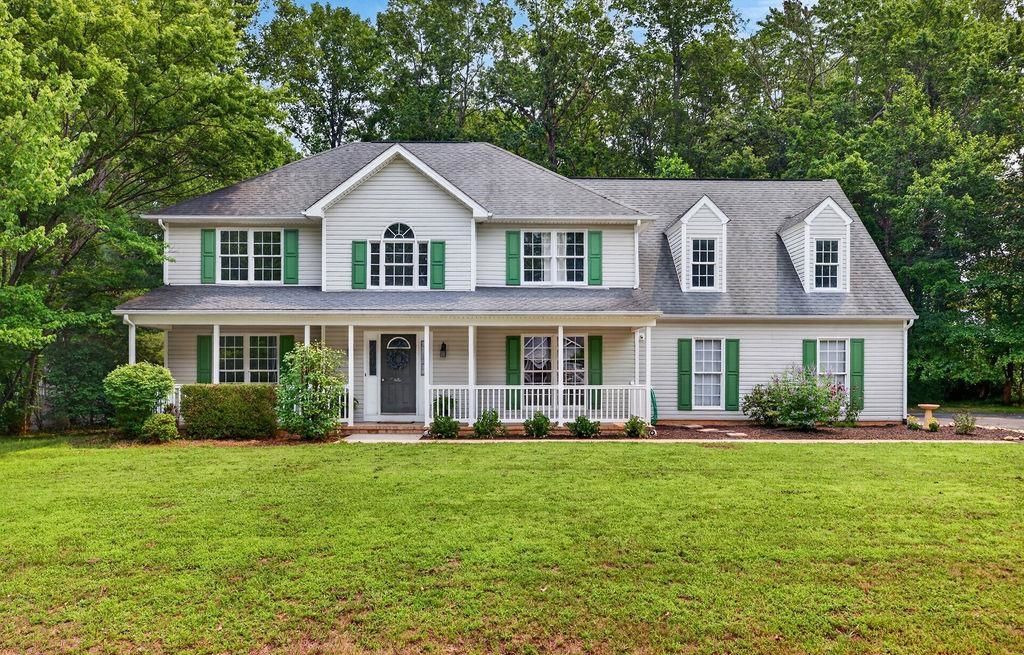
This 4-bedroom home located in the Forest Springs subdivision offers a traditional floor plan designed for optimal space and comfort. The property features an inviting front porch, ideal for rocking chairs, and upon entry, you will find a spacious living room and dining room, perfect for entertaining guests. Additionally, the bright sunroom serves as an excellent area for plant enthusiasts or a sunny reading nook. The primary bedroom functions as a private retreat, complete with a jetted tub, double vanity, and a large walk-in closet, providing substantial storage for your belongings. The three additional bedrooms are generously sized, making them suitable for family members, guests, or even as an additional family room. Situated on a large private wooded lot, this home offers a peaceful atmosphere, making it an attractive option for those who appreciate nature. With its combination of comfort and practicality, this property presents a wonderful opportunity for potential homeowners.
Property Features
Property Type: Residential - Single Family
Cooling: Central AC, Heat Pump
Fuel Type: Natural Gas
Garage: 2
Heating: Central Heat, Forced Air, Heat Pump, Natural Gas
Home Style: Traditional
Lot Size: 0.85 Acres
Roof Type: Architectural Style, Composition Shingle
Stories: 2.0
Taxes: $2,267
Year Built: 2005
Feature Descriptions
Basement: No
Bathroom: Attach Primary Bath, Separate Vanities
Days on Site: 47
Driveway: Asphalt
Exterior: Vinyl
Fireplace Location: Living Room
Flooring: Carpet, Ceramic Tile, Laminate
Foundation: Concrete Block
Kitchen: Granite, Oak Cabinets
Laundry: Dryer Hookup, Washer Hookup
Lot Dimensions: 0.85 Acre(s)
Sewer: Public Sewer
Special View Info: Wooded View
Water: Public Water
Windows: Tilt Sash Windows
Wooded: Yes
Yard Features: Mature, Wooded
Room Sizes
Foyer: 11.7x11
Living Room: 30.3x16
Sun Room: 16x13
Kitchen: 30.5x11.5
Half Bath: Avg
Dining Room: 16.2x15.7
Primary Bedroom: 19x16
Primary Bath: 18.3x10.6
Local Schools
High School: Stuarts Draft
Middle School: Stuarts Draft
Elementary School: Guy K. Stump
Listed By / Shown By
Listed By
Agency Name: NEST REALTY GROUP STAUNTON
Agency Phone: 540-712-2733
Shown By
Agency Title: Massanutten Realty
Agency Phone: 540.289.6335

Estimate Your Payment
Estimated Payment
$ 2,478.04 per month $2,157.90 Principal & Interest $188.92 Property Tax $131.22 Homeowner's Insurance
310 Arrowhead Ln | MLS# 679608
This single family home located at 310 Arrowhead Ln, Stuarts Draft, VA 24477 is currently listed for sale with an asking price of $449,900. This property was built in 2005 and has 4 bedrooms and 2 full and 1 partial baths with 2734 sq. ft. Arrowhead Ln is located in the FOREST SPRINGS subdivision. Search FOREST SPRINGS real estate on www.massanuttenrealty.com today.