
BEDS3
BATHS2 full 1 partial
SQUARE FEET1,756
MLS#684231
STATUSActive
PROPERTY TYPEResidential - Townhouse
SUBDIVISIONTAYLOR SPRING
Property Description
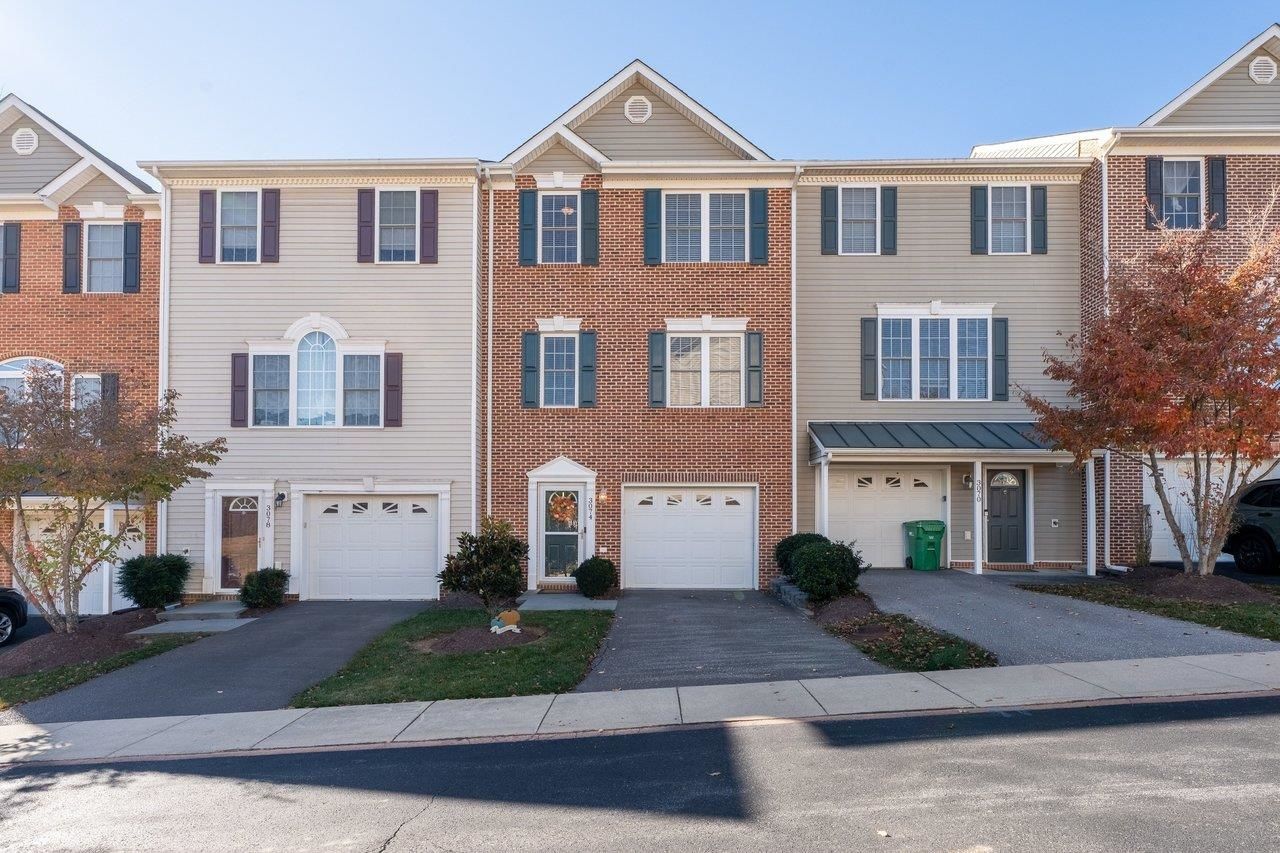
Set in a quieter section of Taylor Spring, this well-maintained brick townhome pairs real upgrades with flexible living space and an easy Harrisonburg location. With 3 bedrooms, 2.5 baths, and approximately 1,756 square feet, the main level brings 9-foot ceilings, hardwood floors, crown molding, and archways that add character throughout. The kitchen is a standout, with granite countertops, stainless steel appliances, upgraded cabinetry, a tile backsplash, and a new garbage disposal (2026). Upstairs, the primary suite includes a vaulted ceiling, walk-in closet, and private bath, with upgraded countertops carried through the bathrooms. The finished lower level gets natural light from a full window and works well as a home office, rec room, or guest space. Out back, a completely rebuilt deck overlooks the fenced yard, with common green space nearby. Set back from through traffic yet minutes from JMU, Sentara RMH, shopping, and dining, this home delivers condition, space, and convenience in one package.
Property Features
Property Type: Residential - Townhouse
Cooling: Heat Pump
Garage: 1
Heating: Electric, Heat Pump
Lot Size: 0.05 Acres
Roof Type: Composition Shingle
Stories: 3.0
Taxes: $1,859
Year Built: 2008
Feature Descriptions
Association Dues: 65 (Monthly)
Attached Home: Interior Unit
Basement: Yes
Common Amenities: Play Area
Exterior: Brick, Vinyl
Flooring: Carpet, Hardwood
Foundation: Concrete Block
HOA Inclusions: Area Maint, Play Area, Snow Removal
Laundry: Dryer, Dryer Hookup, Washer Hookup, Washer
Lot Dimensions: 0.05 Acre(s)
Sewer: Public Sewer
Water: Public Water
Local Schools
High School: Spotswood
Middle School: Montevideo
Elementary School: Cub Run (Rockingham)
Listed By / Shown By
Listed By
Agency Name: Connexa Real Estate
Agency Phone: 540-534-0676
Shown By
Agency Title: Massanutten Realty
Agency Phone: 540.289.6335

Estimate Your Payment
Estimated Payment
$ 1,808.03 per month $1,558.35 Principal & Interest $154.92 Property Tax $94.76 Homeowner's Insurance
3074 Crystal Spring Ln | MLS# 684231
This townhouse located at 3074 Crystal Spring Ln, Harrisonburg, VA 22801 is currently listed for sale with an asking price of $324,900. This property was built in 2008 and has 3 bedrooms and 2 full and 1 partial baths with 1756 sq. ft. Crystal Spring Ln is located in the TAYLOR SPRING subdivision. Search TAYLOR SPRING real estate on www.massanuttenrealty.com today.