
BEDS3
BATHS1 full
SQUARE FEET1,202
MLS#VAPA2006720
STATUSPENDING
PROPERTY TYPEResidential - Single Family
SCHOOLPAGE COUNTY PUBLIC SCHOOLS
Property Description
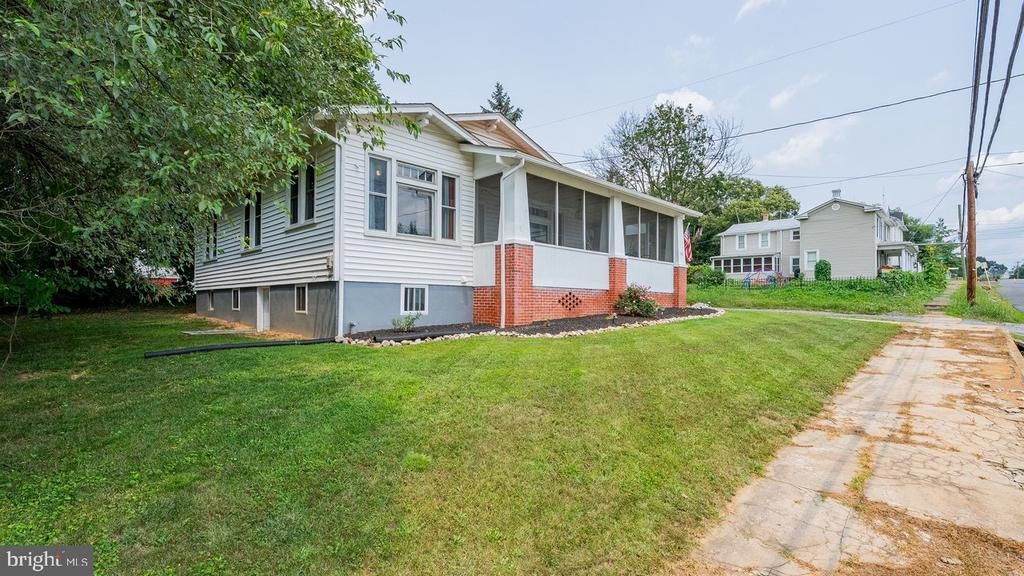
This move-in-ready property combines modern luxury with cozy charm. The home features 10-foot ceilings throughout, an electric fireplace, granite countertops, stainless-steel appliances and a large screened in front porch. There is a full unfinished basement that offers endless possibilities and a convenient single car detached garage. The central heat and air unit was installed in 2025.
Property Features
Property Type: Residential - Single Family
Basement: Yes
Basement: Unfinished
Cooling: Central A/C
Fireplaces: 1
Fuel Type: Oil
Garage: 1
Heating: Radiator
Home Style: Craftsman
Lot Size: 0.16 Acres
Stories: 1.0
Taxes: $951
Year Built: 1933
Feature Descriptions
Additional Structures: Above Grade, Below Grade
Appliances: Built-In Microwave, Dishwasher, Disposal, Dryer, Stove, Refrigerator, Washer
Days on Site: 34
Exterior: Vinyl Siding
Interior: Attic, Dining Area, Entry Level Bedroom, Floor Plan - Traditional, Kitchen - Country, Kitchen - Eat-In, Wood Floors
Lot Dimensions: 0.16 Acre(S)
Parking Notes: 1 Total Parking Spaces
Rooms: Living Room, Dining Room, Kitchen, Bathroom 1,Bathroom 2,Bathroom 3
Sewer: Public Sewer
SQFT Above Finished: 1202
SQFT Total Finished: 1202
Structure Type: Detached
Total Garage/Parking Spaces: 1
Water: Public
Room Sizes
Living Room: 20 x 14 Level - Main
Kitchen: 14 x 12 Level - Main
Bathroom 1: 12 x 11 Level - Main
Dining Room: 12 x 12 Level - Main
Bathroom 2: 11 x 11 Level - Main
Bathroom 3: 11 x 11 Level - Main
Local Schools
High School: PAGE COUNTY
School District: PAGE COUNTY PUBLIC SCHOOLS
Listed By / Shown By
Listed By
Agency Name: Nest Realty Harrisonburg
Shown By
Agency Title: Massanutten Realty
Agency Phone: 540.289.6335

Estimate Your Payment
Estimated Payment
$ 1,350.76 per month $1,198.62 Principal & Interest $79.25 Property Tax $72.89 Homeowner's Insurance
305 Virginia Avenue | MLS# VAPA2006720
This single family home located at 305 Virginia Avenue, Shenandoah, VA 22849 is currently listed for sale with an asking price of $249,900. This property was built in 1933 and has 3 bedrooms and 1 full baths with 1202 sq. ft. Virginia Avenue is located within the PAGE COUNTY PUBLIC SCHOOLS school district. Search Shenandoah real estate on www.massanuttenrealty.com today.