
BEDS3
BATHS2 full
SQUARE FEET1,344
MLS#VAFV2043798
STATUSACTIVE
PROPERTY TYPEResidential - Single Family
SUBDIVISIONTHE VILLAGE AT LAKESIDE
SCHOOLFREDERICK COUNTY PUBLIC SCHOOLS
Property Description
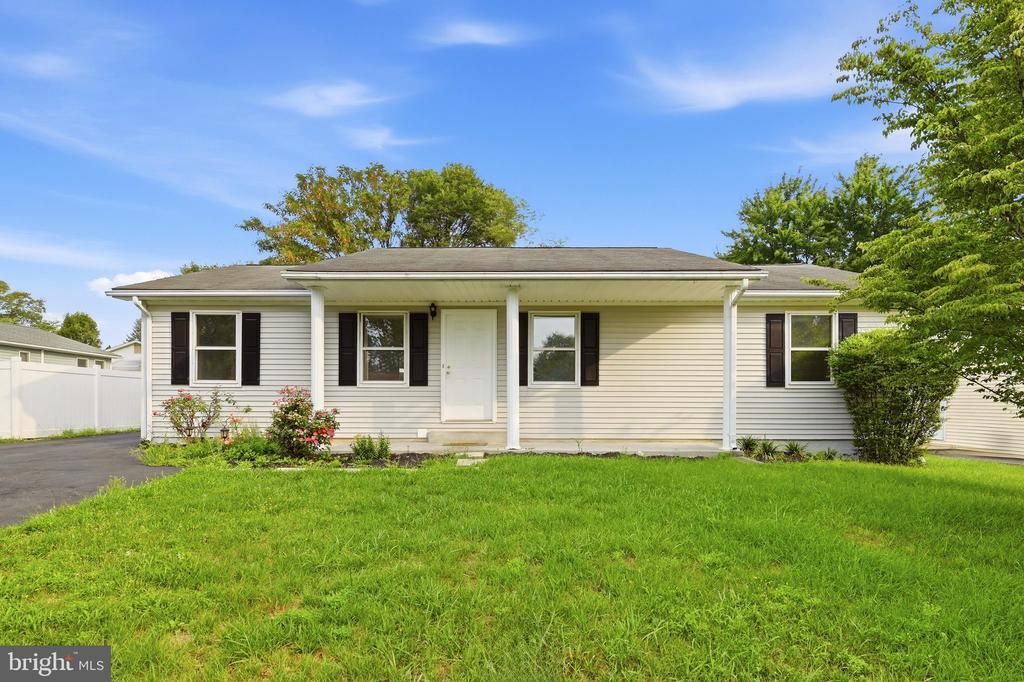
Welcome Home to Lakeside in Stephens City! Welcome to this charming, well-maintained 3 bedroom, 2 bath home in the desirable Lakeside community of Stephens City. Beautiful hardwood floors flow throughout the home, complemented by a cozy kitchen, separate dining area, and spacious living room perfect for relaxing or entertaining. The interior has been freshly painted and features newer light fixtures, creating a bright and inviting atmosphere. Step outside onto the beautiful deck overlooking the large, flat, fully fenced backyard an ideal setting for outdoor gatherings, play, pets, or simply enjoying your morning coffee. The powered shed provides excellent additional space for storage, hobbies, or a workshop. A large driveway offers parking for up to six vehicles, and with no HOA, you’ll enjoy added freedom and flexibility. Conveniently located near area schools, less than one mile from Routes 81 and 37, and within two miles of shopping and grocery stores, this home combines comfort, convenience, and an excellent location. Come see all this wonderful home has to offer!
Property Features
Property Type: Residential - Single Family
Cooling: Central A/C
Fuel Type: Electric
Heating: Baseboard - Electric, Heat Pump(s)
Home Style: Ranch/Rambler
Lot Size: 0.25 Acres
Roof Type: Shingle, Architectural Shingle
Stories: 1.0
Taxes: $1,440
Year Built: 1987
Feature Descriptions
Additional Structures: Above Grade, Below Grade
Appliances: Dryer, Refrigerator, Stove, Washer, Dishwasher, Disposal, Exhaust Fan
Days on Site: 14
Exterior: Secure Storage
Exterior: Vinyl Siding
Fencing: Fully
Flooring: Laminated, Hardwood
HOA Fee: $125.00/Annually
Interior: Dining Area, Ceiling Fan(s), Breakfast Area, Floor Plan - Traditional, Kitchen - Efficiency
Location: Middle Of Block
Lot: Cleared, Front Yard, Rear Yard, Rural
Lot Dimensions: 0.25 Acre(S)
Number of Rooms: 3
Parking Features: Asphalt Driveway
Parking Notes: 6 Total Parking Spaces
Pet Restrictions: No Pet Restrictions
Sewer: Public Sewer
Special View Info: Street
SQFT Above Finished: 1344
SQFT Total Finished: 1344
Structure Type: Detached
Total Garage/Parking Spaces: 6
Utilities: Sewer Available, Cable TV, Water Available, Phone Available
Water: Public
Local Schools
High School: SHERANDO
Middle School: ADMIRAL RICHARD E BYRD
Elementary School: ARMEL
School District: FREDERICK COUNTY PUBLIC SCHOOLS
Listed By / Shown By
Listed By
Agency Name: Weichert, REALTORS
Shown By
Agency Title: Massanutten Realty
Agency Phone: 540.289.6335

Estimate Your Payment
Estimated Payment
$ 2,028.03 per month $1,798.65 Principal & Interest $120.00 Property Tax $109.38 Homeowner's Insurance
303 Hackberry Drive | MLS# VAFV2043798
This single family home located at 303 Hackberry Drive, Stephens City, VA 22655 is currently listed for sale with an asking price of $375,000. This property was built in 1987 and has 3 bedrooms and 2 full baths with 1344 sq. ft. Hackberry Drive is located in the THE VILLAGE AT LAKESIDE subdivision within the FREDERICK COUNTY PUBLIC SCHOOLS school district. Search THE VILLAGE AT LAKESIDE real estate on www.massanuttenrealty.com today.