
BEDS3
BATHS2 full
SQUARE FEET1,334
MLS#VASH2015352
STATUSACTIVE
PROPERTY TYPEResidential - Single Family
SCHOOLSHENANDOAH COUNTY PUBLIC SCHOOLS
Property Description
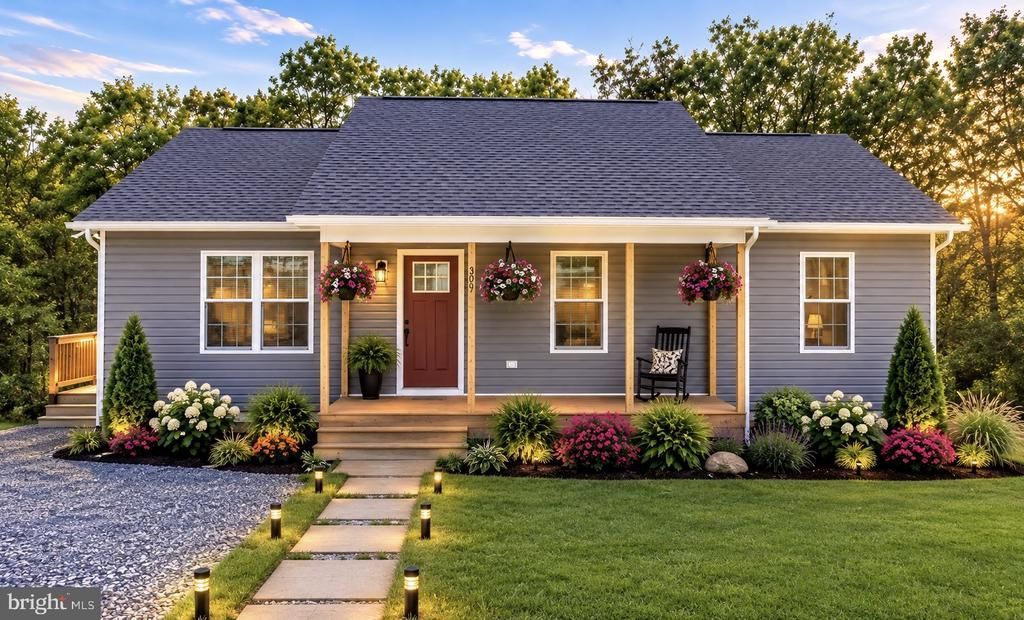
COMING SOON in New Market! 303 E. Old Cross Road $405,000 Looking for a move-in ready home in the heart of the beautiful Shenandoah Valley? Your search may be over! This gorgeous 2024-built home offers modern finishes, comfortable one-level living, and room to grow with an unfinished walkout basement just waiting for your personal touch. Features You'll Love: 3 Bedrooms 2 Full Bathrooms Beautiful Kitchen with Granite Countertops Stainless Steel Appliances Open Floor Plan Full Unfinished Walkout Basement Spacious 0.69-Acre Lot Conveniently located in the Town of New Market with easy access to I-81, local restaurants, shopping, hiking, wineries, and everything the Shenandoah Valley has to offer!
Property Features
Property Type: Residential - Single Family
Basement: Yes
Basement: Interior Access, Outside Entrance, Poured Concrete, Rear Entrance, Rough Bath Plumb, Unfinished, Walkout Level, Windows
Cooling: Central A/C, Heat Pump(s), Programmable Thermostat
Fuel Type: Electric
Heating: Heat Pump(s)
Home Style: Ranch/Rambler
Lot Size: 0.69 Acres
Stories: 2.0
Taxes: $1,753
Year Built: 2024
Feature Descriptions
Additional Structures: Above Grade, Below Grade
Appliances: Built-In Microwave, Dishwasher, Dryer - Electric, Refrigerator, Stainless Steel Appliances, Stove, Washer, Water Heater
Days on Site: 73
Exterior: Vinyl Siding
Exterior: Gutter System
Flooring: Luxury Vinyl Plank
Interior: Attic, Combination Kitchen/Dining, Combination Dining/Living, Combination Kitchen/Living, Entry Level Bedroom, Family Room Off Kitchen, Floor Plan - Open, Kitchen - Country, Kitchen - Island, Walk-in Closet(s)
Lot: Backs to Trees, Front Yard, Rear Yard, Rural, SideYard(s), Stream/Creek, Trees/Wooded
Lot Dimensions: 0.69 Acre(S)
Parking Features: Gravel Driveway
Pet Restrictions: No Pet Restrictions
Sewer: Public Sewer
Special View Info: Creek/Stream, Garden/Lawn, Trees/Woods
SQFT Above Finished: 1334
SQFT Total Finished: 1334
Structure Type: Detached
Water: Public
Wooded: Yes
Local Schools
School District: SHENANDOAH COUNTY PUBLIC SCHOOLS
Listed By / Shown By
Listed By
Agency Name: Kathy Jean Campbell
Shown By
Agency Title: Massanutten Realty
Agency Phone: 540.289.6335

Estimate Your Payment
Estimated Payment
$ 2,206.75 per month $1,942.54 Principal & Interest $146.08 Property Tax $118.13 Homeowner's Insurance
303 E Old Cross Road | MLS# VASH2015352
This single family home located at 303 E Old Cross Road, New Market, VA 22844 is currently listed for sale with an asking price of $405,000. This property was built in 2024 and has 3 bedrooms and 2 full baths with 1334 sq. ft. E Old Cross Road is located within the SHENANDOAH COUNTY PUBLIC SCHOOLS school district. Search New Market real estate on www.massanuttenrealty.com today.