
BEDS3
BATHS2 full
SQUARE FEET1,500
MLS#VASH2015300
STATUSACTIVE
PROPERTY TYPEResidential - Single Family
SUBDIVISIONMOUNTAIN RUN
SCHOOLSHENANDOAH COUNTY PUBLIC SCHOOLS
Property Description
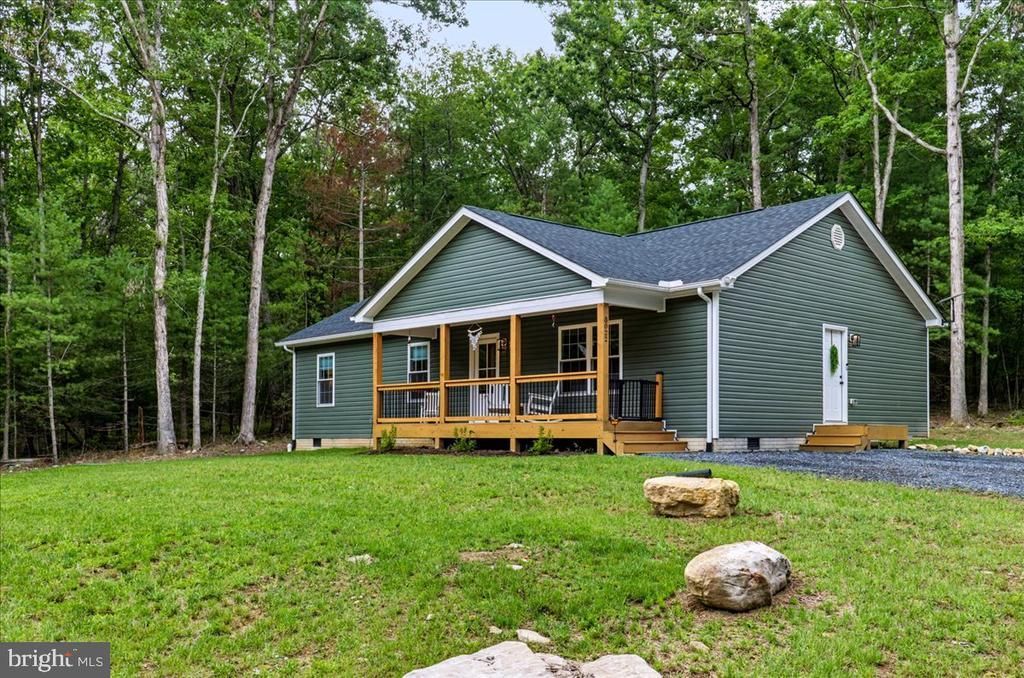
Better Than New! One-Level Ranch on 2.06 Wooded Acres with RV/Trailer Parking Welcome to this exceptional 2025 ranch home offering easy one-level living on a private 2.06-acre wooded lot in the Shenandoah Valley. This thoughtfully enhanced home combines the appeal of recent construction with beautiful finishing touches and improvements already completed—allowing you to simply move in and enjoy. Offering approximately 1,500 square feet of finished living space, the open-concept floor plan features stylish LVP flooring throughout, a spacious Great Room with ceiling fan and custom decorative shelving, and a bright, inviting Kitchen designed for both everyday living and entertaining. The gourmet-inspired Kitchen showcases a large island, white cabinetry with upgraded pulls, recessed lighting, designer pendant fixtures, built-in microwave, dishwasher, side-by-side refrigerator with ice and water dispenser, and a convenient walk-in pantry. The adjoining dining area and rear door to the deck create an effortless connection to the peaceful backyard. The spacious Primary Suite offers two closets and a ceiling fan, while the private Primary Bath features a dual-sink granite vanity and expanded walk-in shower. Two additional generously sized bedrooms—each with a ceiling fan—provide comfortable accommodations for guests, residents, a home office, or hobbies. A well-appointed Main Hall Bath includes a granite vanity and tub/shower combination. Laundry is a snap with the HE Washer & Dryer located between the 3 bedrooms. Outdoor living and storage are equally impressive. The welcoming front porch features decorative columns and newly installed railings with beautifully stained rail caps and columns. The gravel driveway provides ample parking plus a dedicated pad for RV or trailer storage, while the large storage shed offers additional space for tools, recreational equipment, and outdoor essentials. Recent improvements include a 2025 water treatment system with iron filter, designer kitchen pendant lighting, custom Great Room shelving, and 2026 front porch enhancements, along with builder-completed finishing work. Enjoy the serenity and privacy of a wooded acreage property while remaining conveniently close to New Market and Mount Jackson, with easy access to Route 11, I-81, and I-66. Whether you're looking for a Shenandoah Valley ranch home, private acreage, one-level living, RV parking, or a nearly new home without the wait and hassle of building, this exceptional property offers an ideal combination of comfort, style, privacy, and convenience.
Property Features
Property Type: Residential - Single Family
Cooling: Ceiling Fan(s), Central A/C
Fuel Type: Electric
Heating: Heat Pump(s)
Home Style: Ranch/Rambler
Lot Size: 2.06 Acres
Stories: 1.0
Taxes: $1,739
Year Built: 2025
Feature Descriptions
Accessibility: Doors - Swing In
Additional Structures: Above Grade, Below Grade
Appliances: Built-In Microwave, Built-In Range, Dishwasher, Dryer - Front Loading, Exhaust Fan, Oven/Range - Electric, Refrigerator, Stainless Steel Appliances, Washer, Water Conditioner - Owned
Days on Site: 14
Exterior: Vinyl Siding
Interior: Bathroom - Tub Shower, Bathroom - Walk-In Shower, Ceiling Fan(s), Combination Dining/Living, Combination Kitchen/Living, Dining Area, Entry Level Bedroom, Floor Plan - Open, Kitchen - Eat-In, Kitchen - Island, Kitchen - Table Space, Pantry, Primary Bath(s), Recessed Lighting
Lot: Backs to Trees, Front Yard, Open, Partly Wooded
Lot Dimensions: 2.06 Acre(S)
Parking Features: Crushed Stone
Parking Notes: 4 Total Parking Spaces
Sewer: Approved System, Gravity Sept Fld, On Site Septic
Special View Info: Trees/Woods
SQFT Above Finished: 1500
SQFT Total Finished: 1500
Structure Type: Detached
Total Garage/Parking Spaces: 4
Utilities: Electric Available
Water: Well
Wooded: Yes
Local Schools
High School: STONEWALL JACKSON
Middle School: NORTH FORK
Elementary School: ASHBY-LEE
School District: SHENANDOAH COUNTY PUBLIC SCHOOLS
Listed By / Shown By
Listed By
Agency Name: Keller Williams Realty
Shown By
Agency Title: Massanutten Realty
Agency Phone: 540.289.6335

Estimate Your Payment
Estimated Payment
$ 2,179.64 per month $1,918.08 Principal & Interest $144.92 Property Tax $116.64 Homeowner's Insurance
3022 Moreland Gap | MLS# VASH2015300
This single family home located at 3022 Moreland Gap, New Market, VA 22844 is currently listed for sale with an asking price of $399,900. This property was built in 2025 and has 3 bedrooms and 2 full baths with 1500 sq. ft. Moreland Gap is located in the MOUNTAIN RUN subdivision within the SHENANDOAH COUNTY PUBLIC SCHOOLS school district. Search MOUNTAIN RUN real estate on www.massanuttenrealty.com today.