
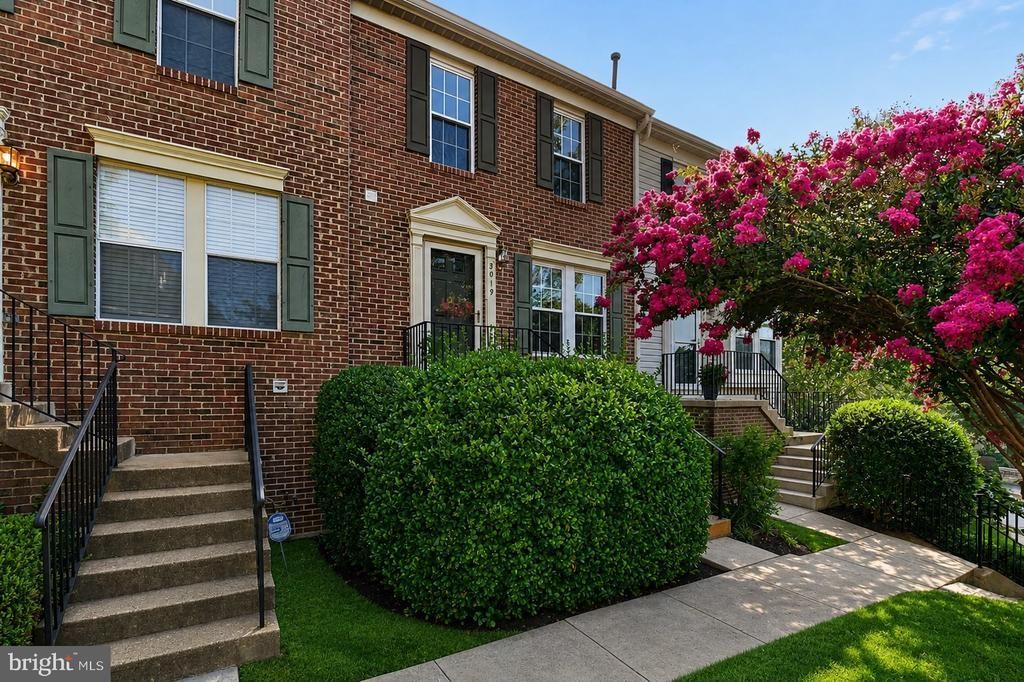
BEDS3
BATHS3 full 1 partial
SQUARE FEET2,088
MLS#VAAR2076322
STATUSACTIVE UNDER CONTRACT
PROPERTY TYPEResidential - Townhouse
SUBDIVISIONMILESTONE
SCHOOLARLINGTON COUNTY PUBLIC SCHOOLS
Property Description
This home comes with an assumable loan at 2.875% on $180K balance, subject to lender approval. Inside, there are three bedrooms and three and a half baths, with oak hardwood floors throughout, fresh interior paint, and plenty of natural light. The eat-in kitchen has granite counters, high-end appliances, an island with seating, a large pantry and a walk-out balcony. Each bedroom has its own full bath, two of them en suite. The primary bath has been fully renovated, and the other baths have been updated. Storage is generous, with large closets throughout and a walk-in attic off the primary bedroom. The two-car garage has a polyaspartic floor coating and wall-mounted steel cabinets. Recent updates include a new furnace, water heater and dishwasher (2024), and a new roof and gutters (2021). An infrared sauna can convey with the home, or the owner will remove it if the buyer prefers. The location is hard to beat: minutes from Shirlington Village’s restaurants, shops, trails and dog park, mile 0 of the 45-mile W&OD Trail, the new outdoor pickleball courts at Walter Reed Community Center, the Pentagon, Amazon HQ2, Reagan National and downtown DC.
Property Features
Property Type: Residential - Townhouse
Cooling: Central A/C
Fuel Type: Natural Gas
Garage: 2
Heating: Forced Air
Home Style: Colonial
Lot Size: 0.02 Acres
Roof Type: Architectural Shingle
Stories: 4.0
Taxes: $6,696
Year Built: 1993
Feature Descriptions
Additional Structures: Above Grade, Below Grade
Appliances: Dishwasher, Disposal, Dryer - Front Loading, Dryer, Dryer - Electric, Icemaker, Oven/Range - Electric, Refrigerator, Stove, Washer, Washer - Front Loading, Water Heater, Built-In Microwave
Exterior: Brick Front
Flooring: Hardwood
HOA Fee: $163.00/Monthly
Interior: Upgraded Countertops, Walk-in Closet(s), Window Treatments, Wood Floors, Kitchen - Island, Combination Kitchen/Dining, Ceiling Fan(s), Bathroom - Walk-In Shower, Bathroom - Tub Shower, Sauna
Lot Dimensions: 0.02 Acre(S)
Parking Notes: 2 Total Parking Spaces
Rooms: Living Room, Kitchen, Bedroom 1,Laundry, Bathroom 2,Bathroom 3
Sewer: Public Sewer
SQFT Above Finished: 1584
SQFT Below Finished: 504
SQFT Total Finished: 2088
Structure Type: Interior Row/Townhouse
Total Garage/Parking Spaces: 2
Utilities: Cable TV Available, Water Available, Sewer Available, Natural Gas Available, Electric Available
Water: Public
Room Sizes
Living Room: 14 x 12 Level - Main
Kitchen: 16 x 9 Level - Main
Bathroom 3: 12 x 10 Level - Upper 1
Bathroom 2: 11 x 11 Level - Upper 1
Bedroom 1: 13 x 13 Level - Upper 2
Bedroom 1: 13 x 13 Level - Upper 2
Local Schools
School District: ARLINGTON COUNTY PUBLIC SCHOOLS
Listed By / Shown By

Estimate Your Payment
Estimated Payment
$ 4,318.08 per month $3,544.54 Principal & Interest $558.00 Property Tax $215.54 Homeowner's Insurance
3019 22nd Street S | MLS# VAAR2076322
This townhouse located at 3019 22nd Street S, Arlington, VA 22204 is currently listed for sale with an asking price of $739,000. This property was built in 1993 and has 3 bedrooms and 3 full and 1 partial baths with 2088 sq. ft. 22nd Street S is located in the MILESTONE subdivision within the ARLINGTON COUNTY PUBLIC SCHOOLS school district. Search MILESTONE real estate on www.massanuttenrealty.com today.