
BEDS3
BATHS3 full
SQUARE FEET2,639
MLS#679217
STATUSActive
PROPERTY TYPEResidential - Single Family
SUBDIVISIONPRESTON LAKE
Property Description
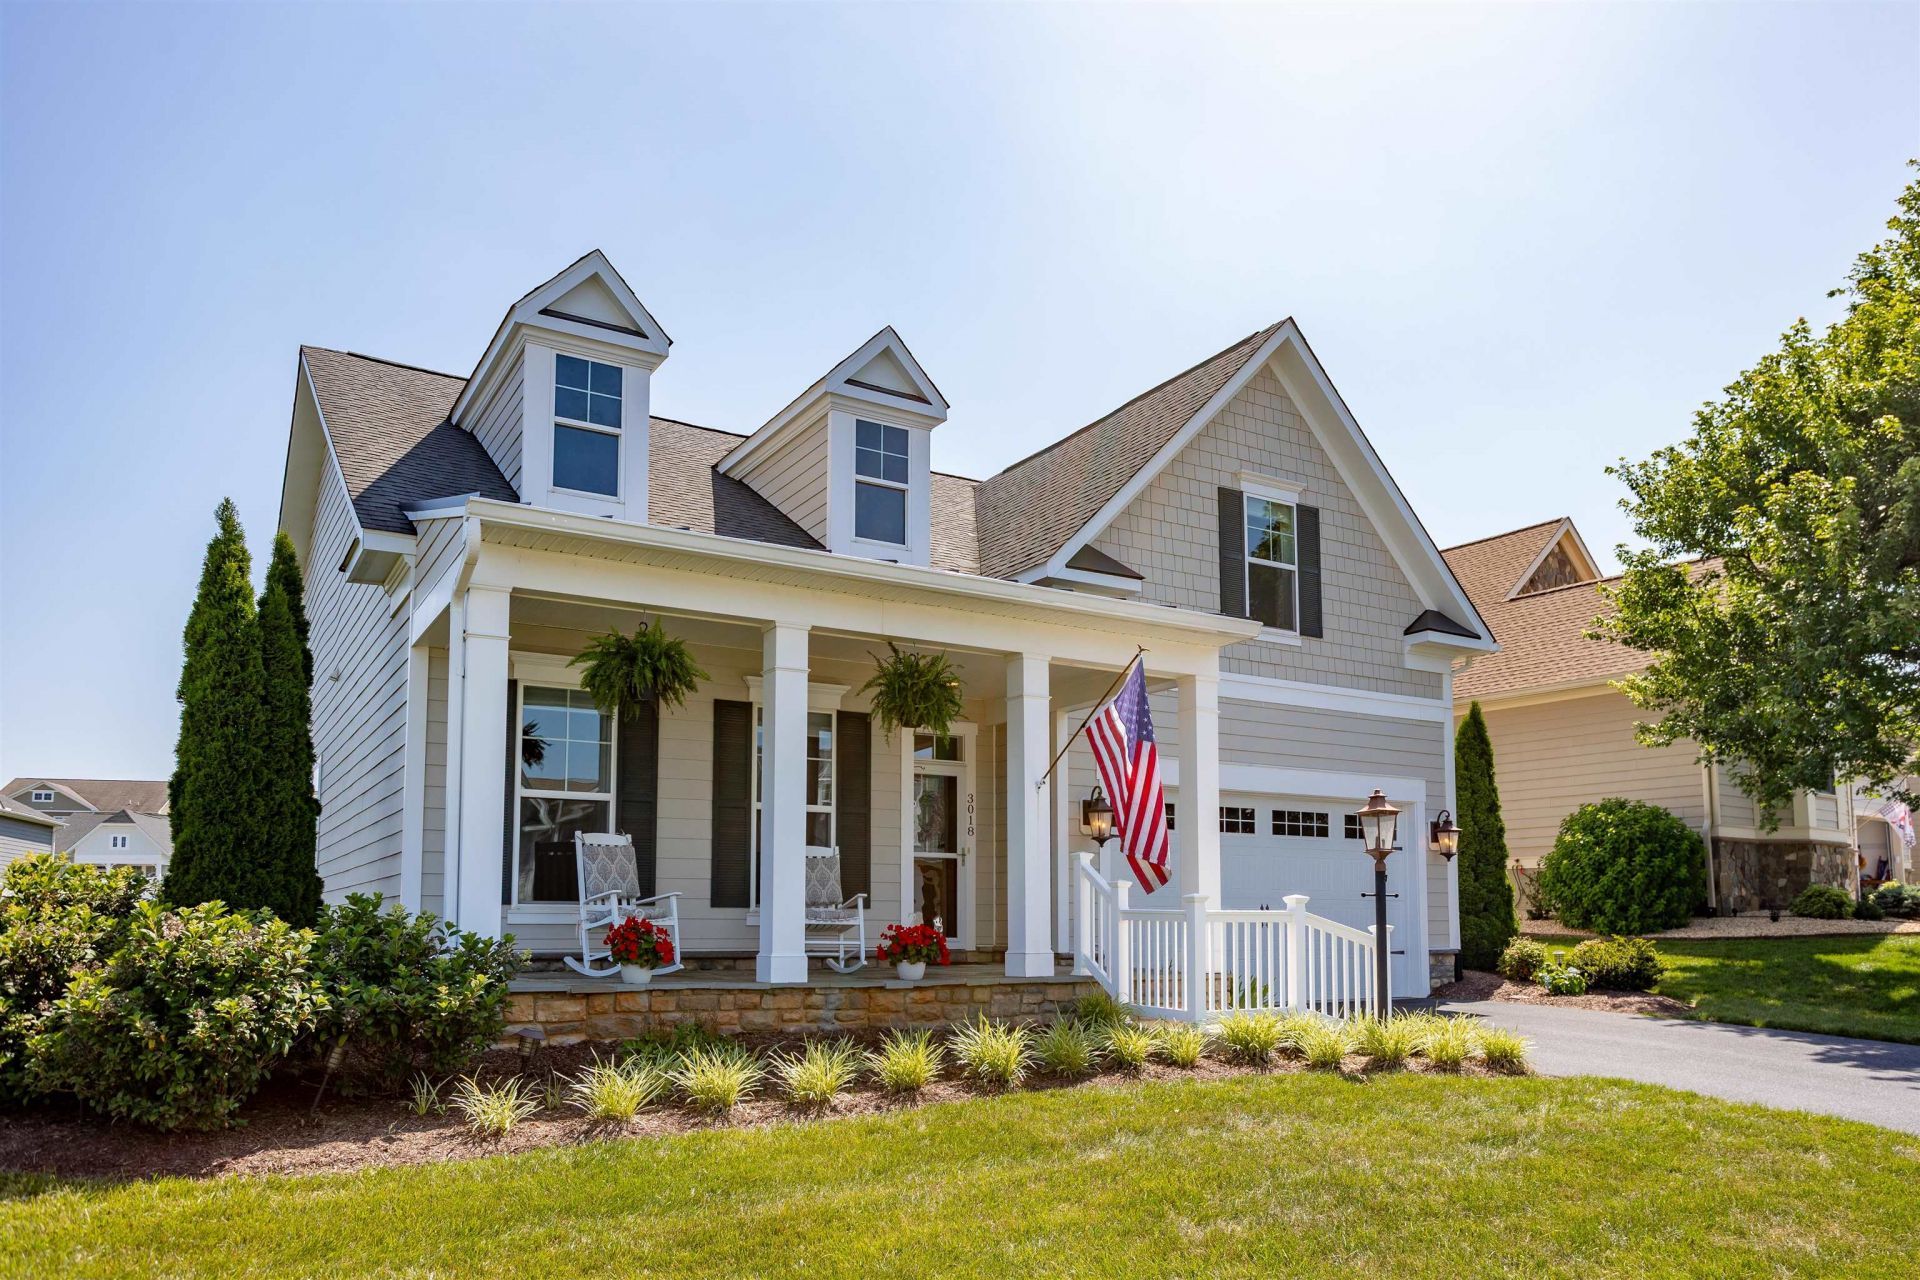
This thoughtful design of one floor living, with high end finishes, including 9' ceilings, contribute to marking this cottage a perennial favorite. A huge 3rd bedroom & 3rd bath on the second floor offers additional quiet space. There is a surprisingly, large amount of storage space, including California style primary closets; and a nice outbuilding. This home sparkles with beautiful, natural light and plenty of wiggle room for a large crowd. The covered front porch is detailed with Bull Run Ledgestone inviting gatherings while offering beautiful Massanutten Mtn. views. This is a charming home nestled in the highly desirable neighborhood of Preston Lake, conveniently located to the city, JMU and hospital; and benefiting from a substantially lower real estate tax rate while offering more living for the money in county life.
Property Features
Property Type: Residential - Single Family
Cooling: Central AC
Fuel Type: Natural Gas
Garage: 2
Heating: Forced Air, Natural Gas
Home Style: Cottage
Lot Size: 0.19 Acres
Roof Type: Composition Shingle
Stories: 1.5
Taxes: $3,297
Year Built: 2018
Feature Descriptions
Association Dues: 220 (Monthly)
Basement: No
Bathroom: Attach Primary Bath, Water Closet
Common Amenities: Clubhouse, Exercise Room, Pool, Walk/Run Trails
Driveway: Asphalt, Off Street
Exterior: Fiber Cement, Stone, Hardie Plank
Flooring: Ceramic Tile, Wood
Foundation: Concrete Slab
Kitchen: Granite, White Cabinets
Laundry: Dryer, Large Sink, Dryer Hookup, Washer Hookup, Washer
Lot Dimensions: 0.19 Acre(s)
Sewer: Public Sewer
Special View Info: Mountain View
Water: Public Water
Windows: 9' Ceilings, Insulated Windows, Tilt Sash Windows
Yard Features: Landscaped, Nearly Level
Local Schools
High School: Spotswood
Middle School: Montevideo
Elementary School: Cub Run (Rockingham)
Listed By / Shown By
Listed By
Agency Name: Acker Real Estate Service
Agency Phone: 540-578-1254
Shown By
Agency Title: Massanutten Realty
Agency Phone: 540.289.6335

Estimate Your Payment
Estimated Payment
$ 3,149.51 per month $2,709.97 Principal & Interest $274.75 Property Tax $164.79 Homeowner's Insurance
3018 Preston Lake Blvd | MLS# 679217
This single family home located at 3018 Preston Lake Blvd, Rockingham, VA 22801 is currently listed for sale with an asking price of $565,000. This property was built in 2018 and has 3 bedrooms and 3 full baths with 2639 sq. ft. Preston Lake Blvd is located in the PRESTON LAKE subdivision. Search PRESTON LAKE real estate on www.massanuttenrealty.com today.