
BEDS4
BATHS3 full
SQUARE FEET3,375
MLS#679377
STATUSActive
PROPERTY TYPEResidential - Single Family
SUBDIVISIONBELMONT ESTATES
Property Description
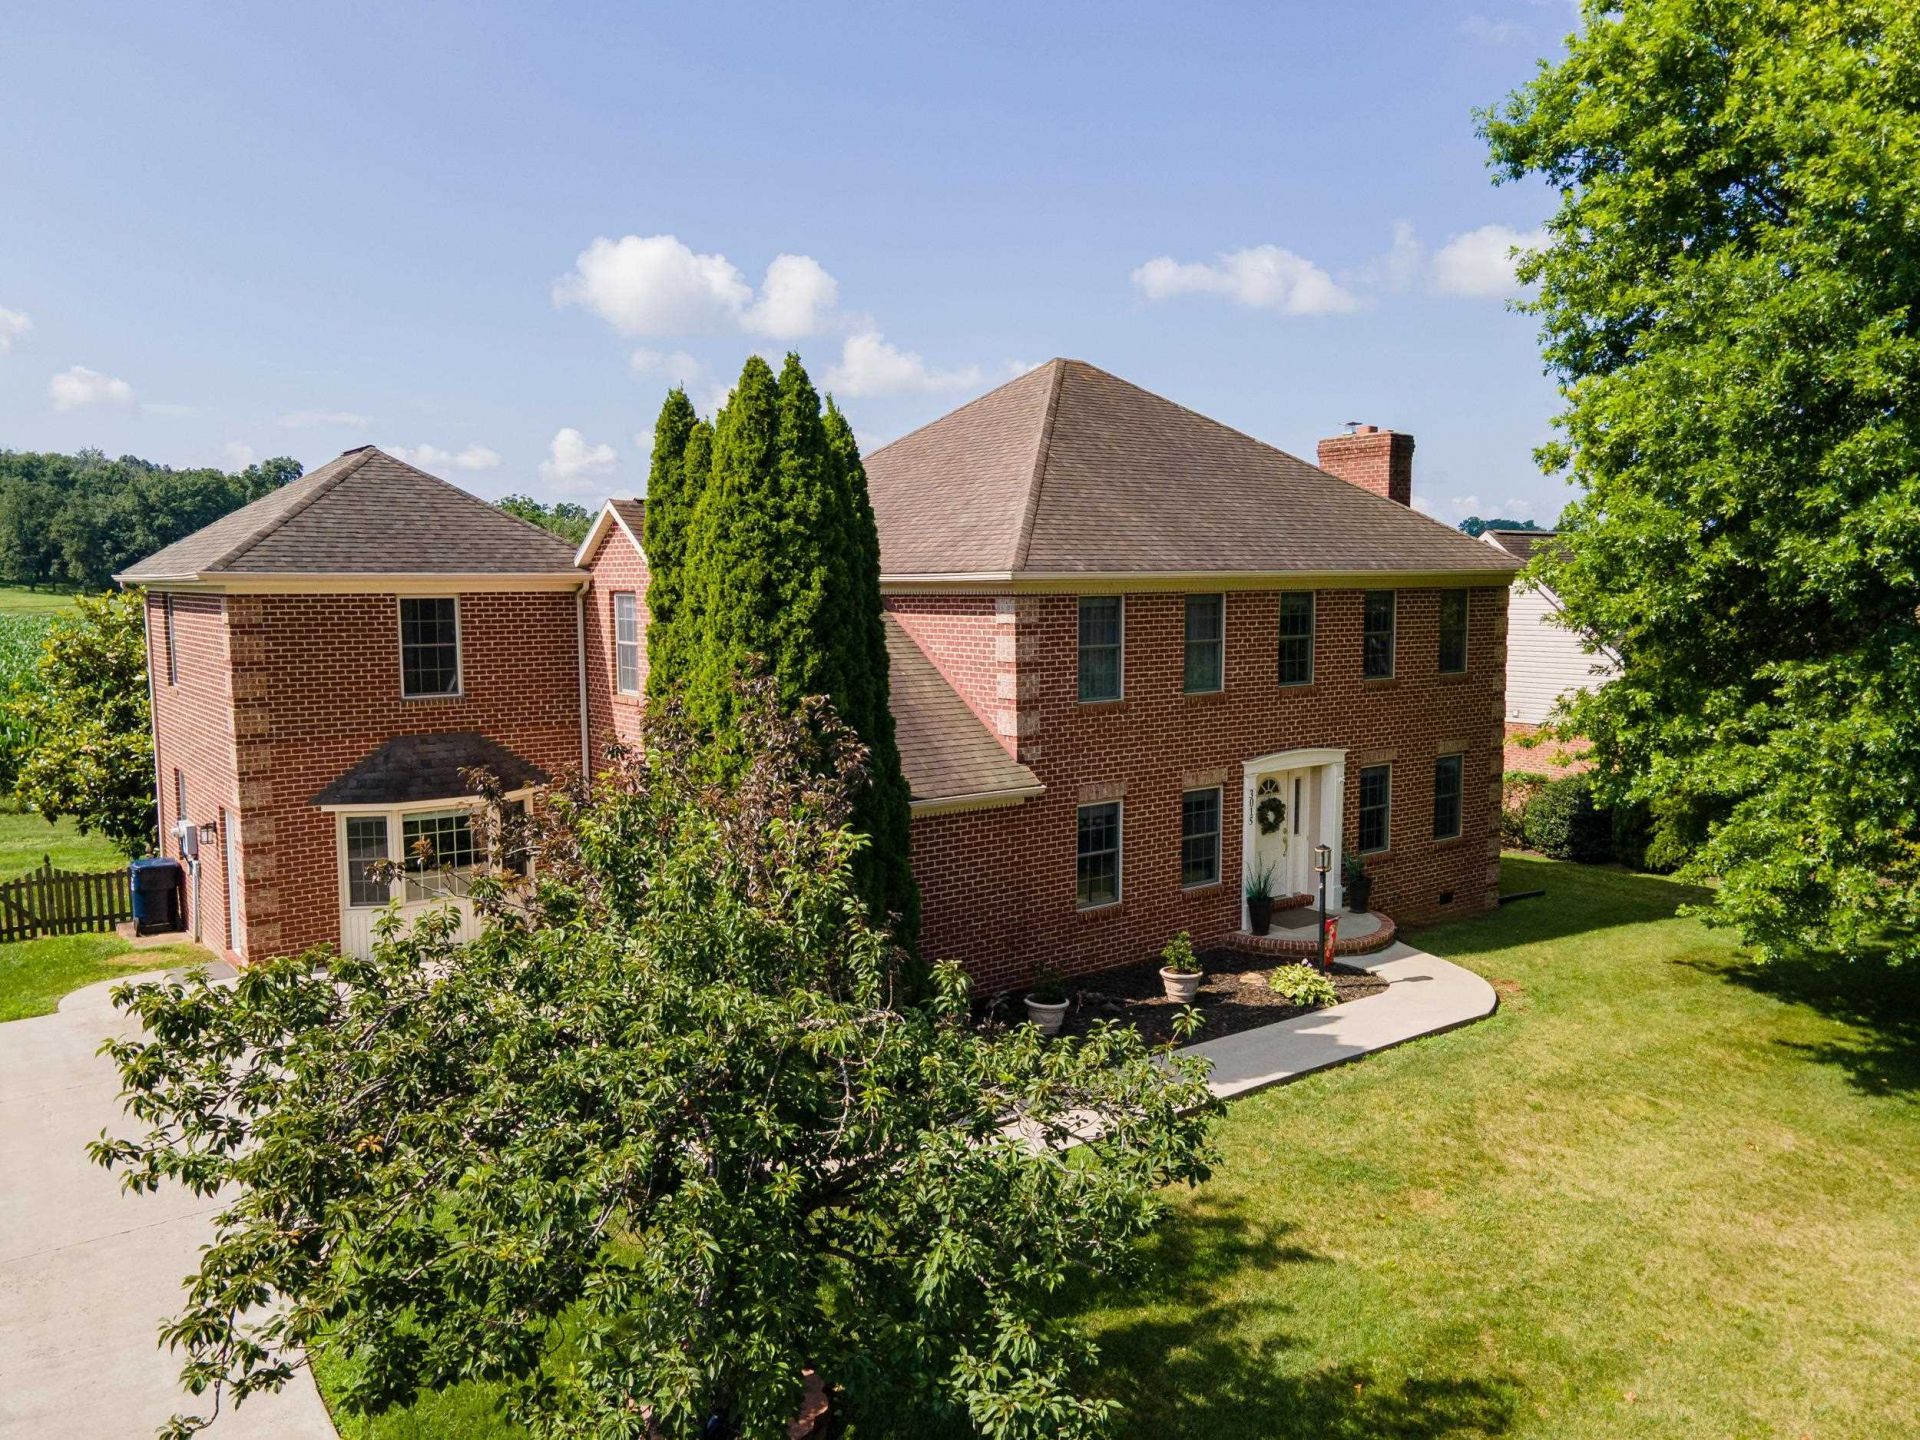
Welcome home to this beautifully designed 4 bedroom, 3 bath two-story Colonial nestled in the well established Belmont Estates Subdivision. This spacious property offers the perfect blend of classic charm and modern comfort, featuring an oversized primary suite complete with a private sitting area?an ideal retreat for relaxing at the end of the day. Generously sized secondary bedrooms provide plenty of space for family and guests, while the versatile upstairs recreation room offers endless possibilities as a media room, playroom, home gym, or additional living space. Multiple living areas throughout the home provide flexibility for both everyday living and entertaining. Step outside to enjoy the large, fully fenced backyard, perfect for outdoor gatherings, pets, or play, all while taking in the beautiful views. With its spacious layout, exceptional outdoor space and prime location in a sought-after neighborhood, this classic brick home offers everything you need to live, entertain, and create lasting memories.
Property Features
Property Type: Residential - Single Family
Cooling: Central AC, Heat Pump, Mini Split
Garage: 2
Heating: Central Heat, Forced Air, Heat Pump, Oil
Home Style: Colonial
Lot Size: 0.32 Acres
Roof Type: Composition Shingle
Stories: 2.0
Taxes: $3,631
Year Built: 1999
Feature Descriptions
Basement: No
Days on Site: 53
Flooring: Ceramic Tile, Hardwood, Laminate
Foundation: Concrete Block
Kitchen: Formica Counter, Tile Counter, Wood Cabinets
Laundry: Dryer, Washer
Lot Dimensions: 0.32 Acre(s)
Sewer: Public Sewer
Water: Public Water
Windows: Insulated Windows
Local Schools
High School: Turner Ashby
Middle School: Wilbur S. Pence
Elementary School: Mountain View (Rockingham)
Listed By / Shown By
Listed By
Agency Name: Funkhouser Real Estate Group
Agency Phone: 540-434-2400
Shown By
Agency Title: Massanutten Realty
Agency Phone: 540.289.6335

Estimate Your Payment
Estimated Payment
$ 3,609.32 per month $3,117.18 Principal & Interest $302.58 Property Tax $189.55 Homeowner's Insurance
3015 Nutmeg Ct | MLS# 679377
This single family home located at 3015 Nutmeg Ct, Harrisonburg, VA 22801 is currently listed for sale with an asking price of $649,900. This property was built in 1999 and has 4 bedrooms and 3 full baths with 3375 sq. ft. Nutmeg Ct is located in the BELMONT ESTATES subdivision. Search BELMONT ESTATES real estate on www.massanuttenrealty.com today.