
BEDS1
BATHS1 full
SQUARE FEET675
MLS#VAAX2060136
STATUSACTIVE
PROPERTY TYPERental - Condominium
SUBDIVISIONTHE FOUNTAINS
SCHOOLALEXANDRIA CITY PUBLIC SCHOOLS
Property Description
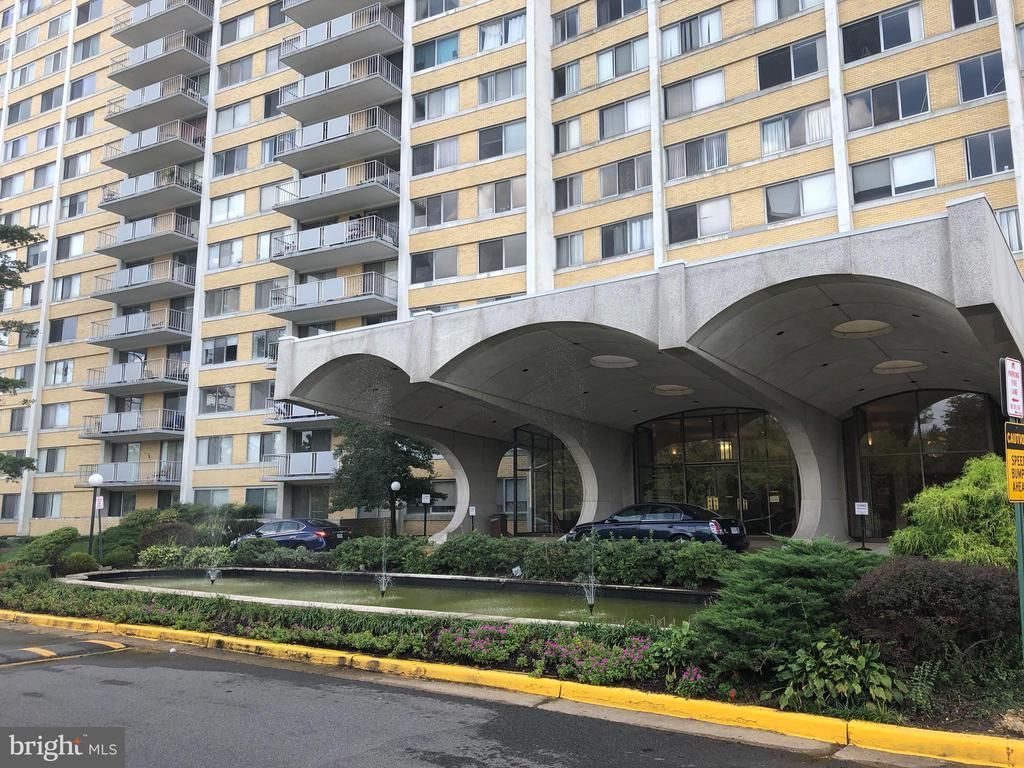
Spacious 1BR Condo with Balcony – All Utilities Included! Welcome to 301 N. Beauregard St #122 – a bright and spacious 1-bedroom condo on the first floor with easy lobby access. This well-maintained unit features an updated kitchen and bathroom, luxury vinyl flooring, and three closets, including a large walk-in. Step out onto the oversized private balcony overlooking the landscaped grounds — perfect for relaxing or entertaining. Rent includes all utilities and 1 reserved parking space. Pet-friendly building (1 pet under 40 lbs allowed with $400 non-refundable fee, community registration, and $150 annual fee). Housing vouchers are welcome with good rental history. Don't miss this conveniently located home near major commuter routes, shopping, and dining! The property is professionally managed by Property Management Advisors, which charges a $175 onboarding fee.
Property Features
Property Type: Rental - Condominium
Cooling: Wall Unit
Fuel Type: Natural Gas
Garage: 1
Heating: Wall Unit
Home Style: Traditional
Stories: 1.0
Year Built: 1968
Feature Descriptions
Accessibility: Level Entry - Main
Additional Structures: Above Grade
Appliances: Dishwasher, Disposal, Oven/Range - Gas, Range Hood, Refrigerator, Microwave
Building Name: THE FOUNTAINS
Community Amenities: Elevator, Exercise Room, Laundry Facilities, Party Room, Pool - Outdoor, Swimming Pool
Condo/Coop Fee: $0.00/Monthly
Days on Site: 22
Exterior: Brick
Flooring: Ceramic Tile, Luxury Vinyl Plank
Interior: Combination Dining/Living, Floor Plan - Traditional
Pet Restrictions: Number Limit, Pet Addendum/Deposit, Size/Weight Restriction, Case by Case Basis, Cats OK, Dogs OK
Rent Includes: Air Conditioning, Common Area Maintenance, Electricity, Gas, Grounds Maintenance, Heat, HOA/Condo Fee, Trash Removal, Water, Sewer
Rooms: Living Room, Primary Bedroom, Kitchen, Foyer
Sewer: Public Sewer
SQFT Above Finished: 675
SQFT Total Finished: 675
Structure Type: Unit/Flat/Apartment
Total Garage/Parking Spaces: 1
Water: Public
Local Schools
High School: ALEXANDRIA CITY
Elementary School: JAMES K. POLK
School District: ALEXANDRIA CITY PUBLIC SCHOOLS
Listed By / Shown By
Listed By
Agency Name: KW Metro Center
Shown By
Agency Title: Massanutten Realty
Agency Phone: 540.289.6335

301 N Beauregard Street N, Unit 122 | MLS# VAAX2060136
This property located at 301 N Beauregard Street N, Unit 122, Alexandria, VA 22312 is currently listed for rent with an asking price of $1,595 / Monthly. N Beauregard Street N, Unit 122 is located within the ALEXANDRIA CITY PUBLIC SCHOOLS school district. Search Alexandria real estate on www.massanuttenrealty.com today.