
BEDS3
BATHS2 full
SQUARE FEET1,356
MLS#681526
STATUSActive
PROPERTY TYPEResidential - Single Family
SUBDIVISIONSHERWOOD ESTATES
Property Description
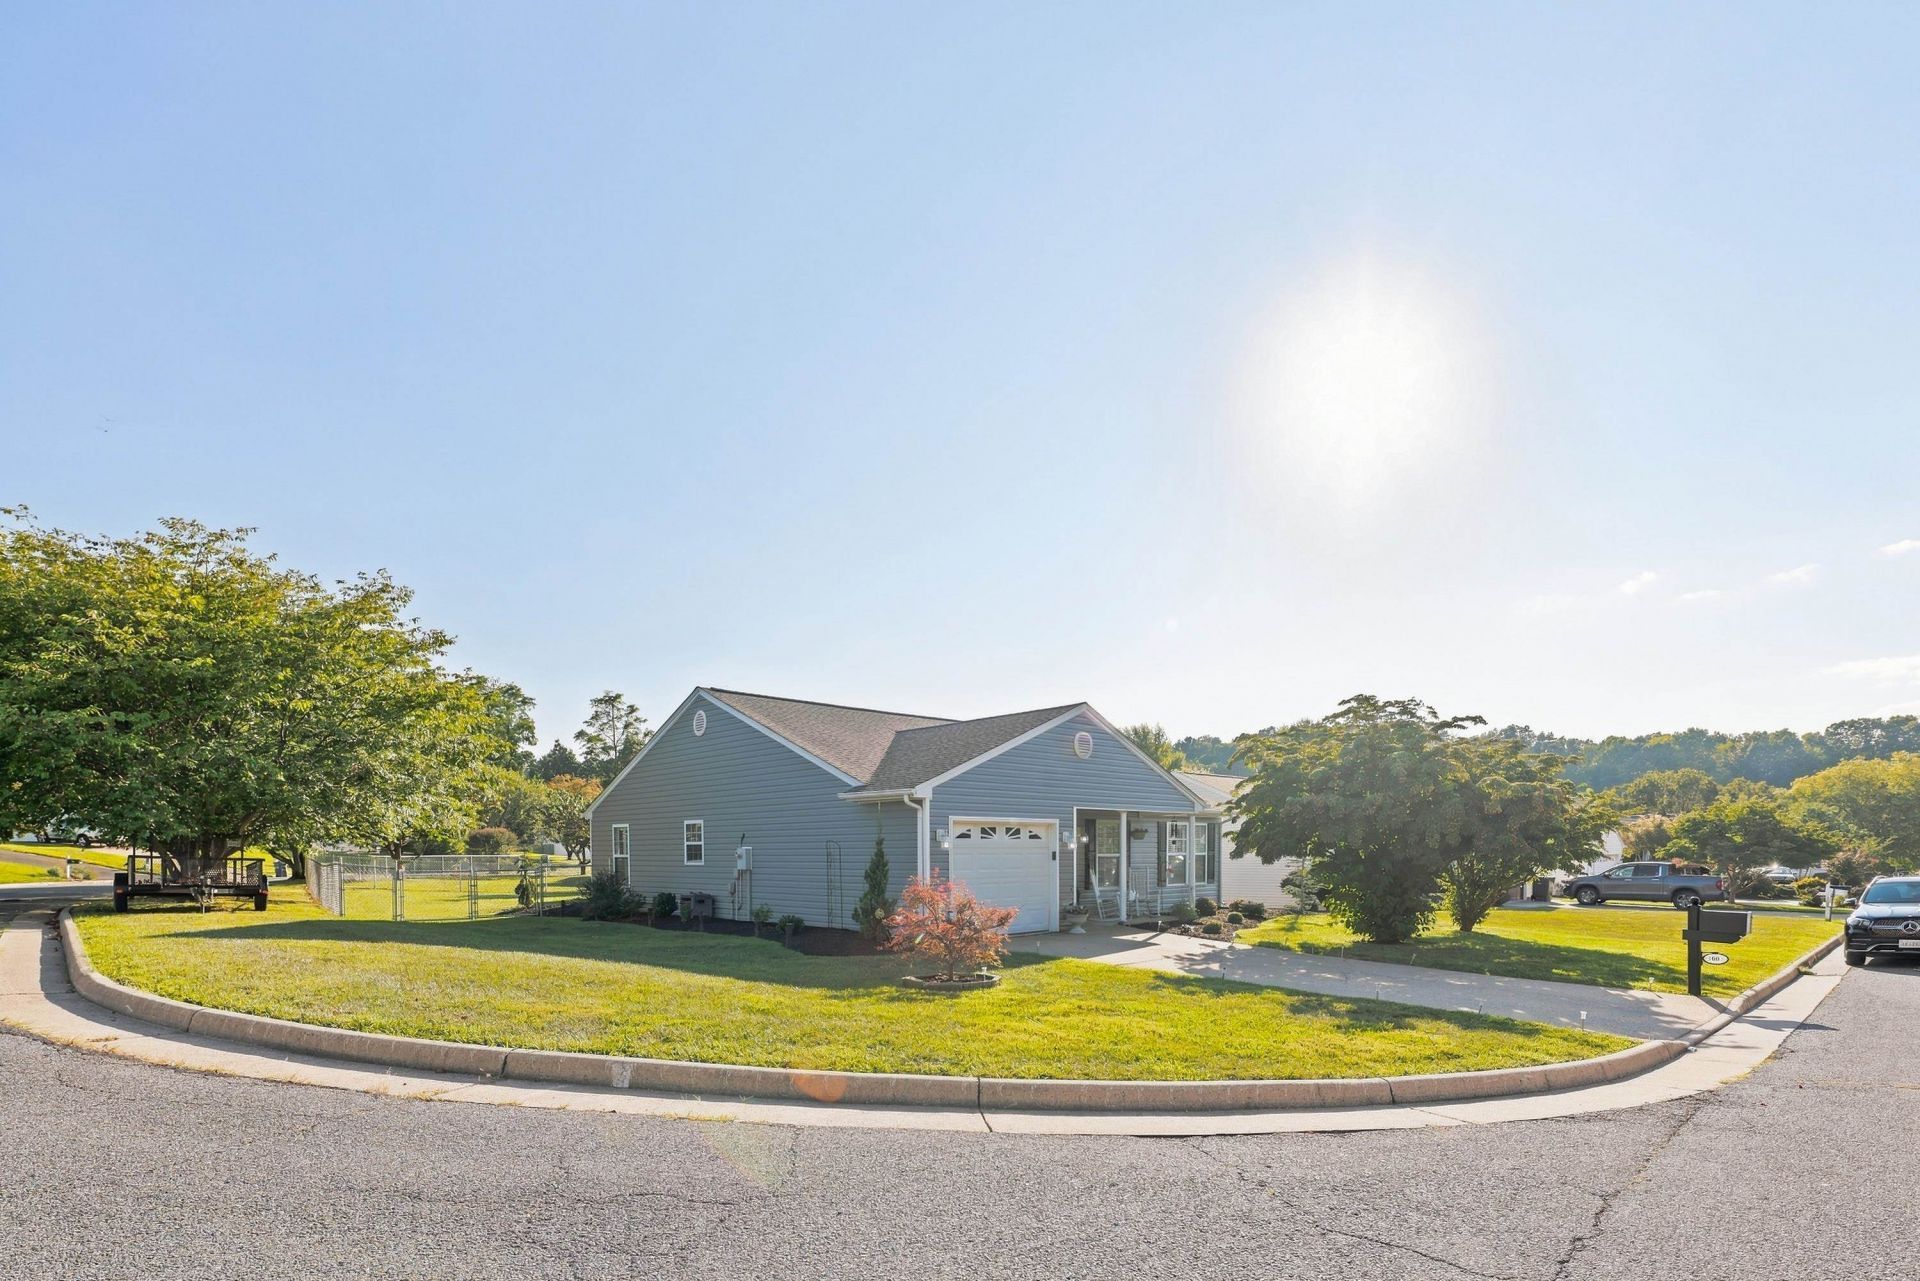
Welcome to 300 Greenwood Road! This one-level home on a corner lot offers a great combination of updates, functionality, and peace of mind. The roof is only 7 years old, and the entire home has been upgraded with brand-new vinyl siding, giving the exterior a fresh look and lasting value. Inside, you'll find numerous updates throughout, including LVP flooring, updated bathrooms, new light fixtures, all-new appliances, freshly painted cabinets, and quartz countertops. Outside, the fenced-in backyard and all-new landscaping create an inviting space for relaxing or entertaining. If you're in the market for a home with the big updates already taken care of, get in touch today and schedule your showing at 300 Greenwood Drive!
Property Features
Property Type: Residential - Single Family
Cooling: Central AC, Heat Pump
Fenced: Yes
Garage: 1
Heating: Electric, Heat Pump
Home Style: Ranch
Lot Size: 0.23 Acres
Roof Type: Architectural Style, Composition Shingle
Stories: 1.0
Taxes: $2,459
Year Built: 1995
Feature Descriptions
Basement: No
Bathroom: Attach Primary Bath, Separate Vanities
Driveway: Asphalt
Exterior: Vinyl
Fencing: Chain Link
Flooring: Luxury Vinyl Plank
Foundation: Concrete Slab
Kitchen: Painted Cabinets
Laundry: Dryer Hookup, Washer Hookup
Lot: Landscaped, Nearly Level
Lot Dimensions: 0.23 Acre(s)
Security: Bell Camera
Sewer: Public Sewer
Water: Public Water
Yard Features: Fenced, Landscaped, Mature, Nearly Level, Private
Room Sizes
Living Room: 11x22.6
Dining Room: 10.6x11
Kitchen: 12x12.8
Primary Bedroom: 12x15.4
Primary Bath: 6x8
Bedroom: 10.2x12.6
Bedroom: 10.2x11.7
Full Bath: 6x8
Laundry: 4x8
Local Schools
High School: STAUNTON
Middle School: Shelburne
Elementary School: A.R. Ware
Listed By / Shown By
Listed By
Agency Name: AUGUSTA REALTY GROUP
Agency Phone: 540-943-4500
Shown By
Agency Title: Massanutten Realty
Agency Phone: 540.289.6335

Estimate Your Payment
Estimated Payment
$ 2,036.62 per month $1,726.71 Principal & Interest $204.92 Property Tax $105.00 Homeowner's Insurance
300 Greenwood Rd | MLS# 681526
This single family home located at 300 Greenwood Rd, Staunton, VA 24401 is currently listed for sale with an asking price of $359,999. This property was built in 1995 and has 3 bedrooms and 2 full baths with 1356 sq. ft. Greenwood Rd is located in the SHERWOOD ESTATES subdivision. Search SHERWOOD ESTATES real estate on www.massanuttenrealty.com today.