
BEDS4
BATHS2 full 1 partial
SQUARE FEET2,828
MLS#VALO2131768
STATUSACTIVE
PROPERTY TYPEResidential - Single Family
SUBDIVISIONCOUNTRYSIDE
SCHOOLLOUDOUN COUNTY PUBLIC SCHOOLS
Property Description
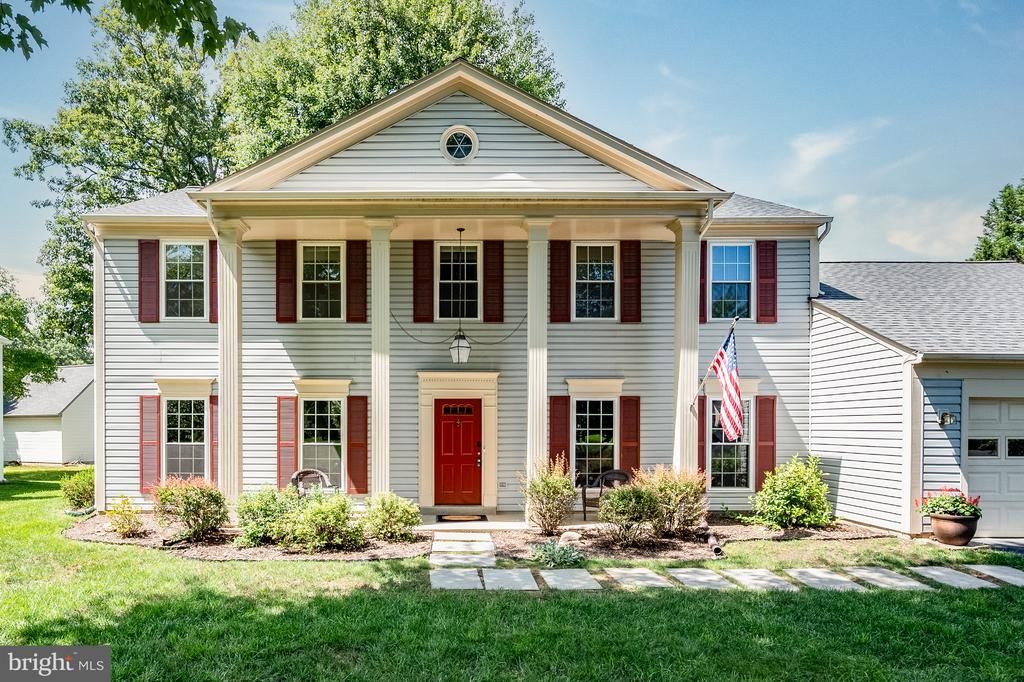
Nestled in a highly sought-after Countryside neighborhood, this beautifully maintained Colonial seamlessly blends timeless charm with modern comfort with functionality. The home offers four spacious bedrooms, two and a half bathrooms, a private first-floor office, large living room, dining room and kitchen. At the center of the home is the gourmet kitchen, featuring upgraded countertops, a large center island, ideal for both everyday living and entertaining. The adjoining living areas provide the perfect setting for gatherings and the family room with its brick fireplace adds warmth and character. The expansive primary suite serves as a private retreat, complete with a soaking tub and separate walk-in shower. Step outside to a beautifully landscaped front yard, perfectly positioned on a quiet cul-de-sac, offering a peaceful setting for relaxation and outdoor enjoyment. Ideally located near top-rated schools, parks, shopping, dining, and essential services, this home delivers both convenience and an exceptional lifestyle. Residents also enjoy access to community amenities, including scenic walking trails and a community pool. With its welcoming atmosphere, prime location, and thoughtfully designed layout, this home is truly a place to love where you live.
Property Features
Property Type: Residential - Single Family
Cooling: Heat Pump(s)
Fireplaces: 1
Fuel Type: Electric
Garage: 2
Heating: Central, Heat Pump(s)
Home Style: Colonial
Lot Size: 0.20 Acres
Stories: 2.0
Taxes: $6,182
Year Built: 1985
Feature Descriptions
Additional Structures: Above Grade, Below Grade
Appliances: Built-In Microwave, Dishwasher, Disposal, Dryer, Dryer - Electric, Exhaust Fan, Icemaker, Microwave, Oven - Self Cleaning, Oven/Range - Electric, Refrigerator, Stove, Washer, Water Heater
Community Amenities: Basketball Courts, Bike Trail, Jog/Walk Path, Pool - Outdoor, Tennis Courts, Tot Lots/Playground
Days on Site: 6
Electric: Underground
Exterior: Vinyl Siding
Exterior: Gutter System
Fireplace: Brick, Fireplace - Glass Doors, Wood
Flooring: Carpet, Engineered Wood
HOA Fee: $106.00/Monthly
Interior: Bathroom - Soaking Tub, Bathroom - Walk-In Shower, Carpet, Formal/Separate Dining Room, Kitchen - Country, Kitchen - Eat-In, Kitchen - Table Space, Primary Bath(s), Upgraded Countertops, Walk-in Closet(s), Wood Floors, Built-Ins, Crown Moldings, Kitchen - Gourmet, Kitchen - Island, Skylight(s), Store/Office
Lot: Front Yard, Landscaping, No Thru Street, Cul-de-sac
Lot Dimensions: 0.20 Acre(S)
Parking Features: Paved Driveway
Parking Notes: 4 Total Parking Spaces
Pet Restrictions: No Pet Restrictions
Rooms: Living Room, Dining Room, Bedroom 2,Bedroom 3,Bedroom 4,Kitchen, Family Room, Foyer, Bedroom 1,Office, Bathroom 1,Bathroom 2,Half Bath
Sewer: Public Sewer
Special View Info: Garden/Lawn
SQFT Above Finished: 2828
SQFT Total Finished: 2828
Structure Type: Detached
Total Garage/Parking Spaces: 4
Utilities: Electric Available, Sewer Available, Water Available
Water: Public
Local Schools
High School: POTOMAC FALLS
Middle School: RIVER BEND
Elementary School: ALGONKIAN
School District: LOUDOUN COUNTY PUBLIC SCHOOLS
Listed By / Shown By
Listed By
Agency Name: RE/MAX Executives
Shown By
Agency Title: Massanutten Realty
Agency Phone: 540.289.6335

Estimate Your Payment
Estimated Payment
$ 4,585.37 per month $3,836.88 Principal & Interest $515.17 Property Tax $233.32 Homeowner's Insurance
3 Dunbar Way | MLS# VALO2131768
This single family home located at 3 Dunbar Way, Sterling, VA 20165 is currently listed for sale with an asking price of $799,950. This property was built in 1985 and has 4 bedrooms and 2 full and 1 partial baths with 2828 sq. ft. Dunbar Way is located in the COUNTRYSIDE subdivision within the LOUDOUN COUNTY PUBLIC SCHOOLS school district. Search COUNTRYSIDE real estate on www.massanuttenrealty.com today.