
BEDS2
BATHS2 full 1 partial
SQUARE FEET1,216
MLS#VAFX2335960
STATUSACTIVE
PROPERTY TYPEResidential - Townhouse
SUBDIVISIONBRAXTON
SCHOOLFAIRFAX COUNTY PUBLIC SCHOOLS
Property Description
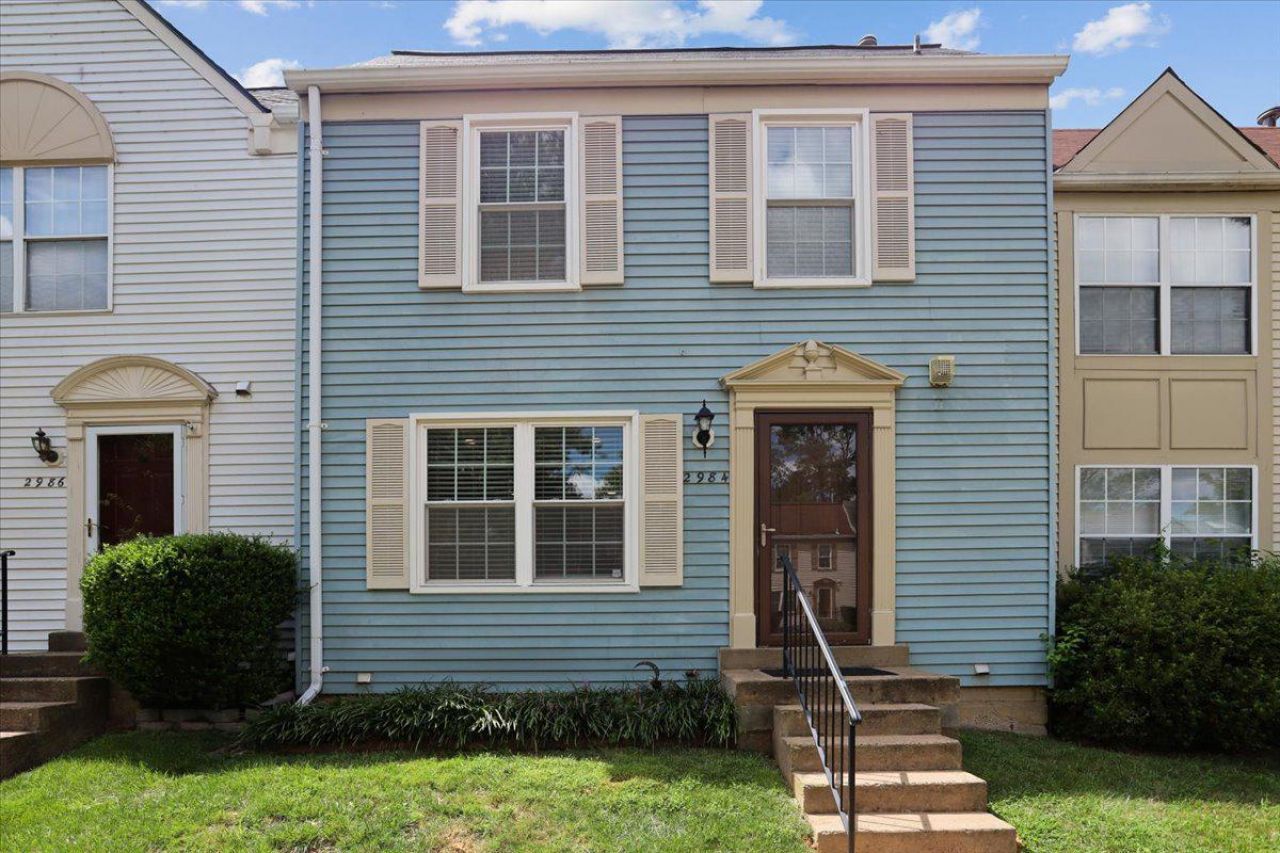
Well-maintained 3-level townhome featuring two spacious bedrooms, each with its own en-suite bath, plus a main-level powder room. The main level has hardwood floors, recessed lighting, Smart lighting in the living and dining rooms, a Nest thermostat, and a spacious kitchen with granite countertops, stainless steel appliances, and ample cabinet space. The dining area walks out to a fully fenced backyard. The finished lower level includes a large family room with a wood-burning fireplace, Smart lighting, a utility room with washer and dryer, abundant storage space, rough-in for a future full bath and Smart lighting. New Water Heater January 2026. Kitchen renovation and roof replacement were completed in 2017. Two assigned parking spaces #74. Conveniently located approximately 1 mile from the Vienna Metro with easy access to Route 66, the Mosaic District, Merrifield, shopping, restaurants, and major commuter routes.
Property Features
Property Type: Residential - Townhouse
Basement: Full, Partially Finished, Rough Bath Plumb
Basement: Yes
Cooling: Central A/C, Ceiling Fan(s)
Fireplaces: 1
Fuel Type: Natural Gas
Heating: Forced Air
Home Style: Colonial
Lot Size: 0.03 Acres
Stories: 3.0
Taxes: $6,455
Year Built: 1986
Feature Descriptions
Additional Structures: Above Grade
Appliances: Disposal, Dryer, Refrigerator, Stove, Washer, Water Heater
Community Amenities: Common Grounds
Days on Site: 6
Exterior: Vinyl Siding
Fencing: Rear, Wood
Fireplace: Screen
Flooring: Wood, Carpet
HOA Fee: $250.00/Quarterly
Interior: Bathroom - Tub Shower, Bathroom - Walk-In Shower, Breakfast Area, Carpet, Dining Area, Floor Plan - Traditional, Kitchen - Eat-In, Primary Bath(s), Recessed Lighting, Window Treatments, Wood Floors
Lot Dimensions: 0.03 Acre(S)
Parking Features: Assigned
Parking Notes: 2 Total Parking Spaces
Sewer: Public Sewer
SQFT Above Finished: 1216
SQFT Total Finished: 1216
Structure Type: Interior Row/Townhouse
Total Garage/Parking Spaces: 2
Water: Public
Local Schools
School District: FAIRFAX COUNTY PUBLIC SCHOOLS
Listed By / Shown By
Listed By
Agency Name: TTR Sotheby's International Realty
Shown By
Agency Title: Massanutten Realty
Agency Phone: 540.289.6335

Estimate Your Payment
Estimated Payment
$ 3,733.23 per month $3,012.14 Principal & Interest $537.92 Property Tax $183.17 Homeowner's Insurance
2984 Braxton Wood Court | MLS# VAFX2335960
This townhouse located at 2984 Braxton Wood Court, Fairfax, VA 22031 is currently listed for sale with an asking price of $628,000. This property was built in 1986 and has 2 bedrooms and 2 full and 1 partial baths with 1216 sq. ft. Braxton Wood Court is located in the BRAXTON subdivision within the FAIRFAX COUNTY PUBLIC SCHOOLS school district. Search BRAXTON real estate on www.massanuttenrealty.com today.