
BEDS4
BATHS3 full 1 partial
SQUARE FEET4,932
MLS#682629
STATUSActive
PROPERTY TYPEResidential - Farm
SUBDIVISIONTHE SPRINGS AT OSCEOLA
Property Description
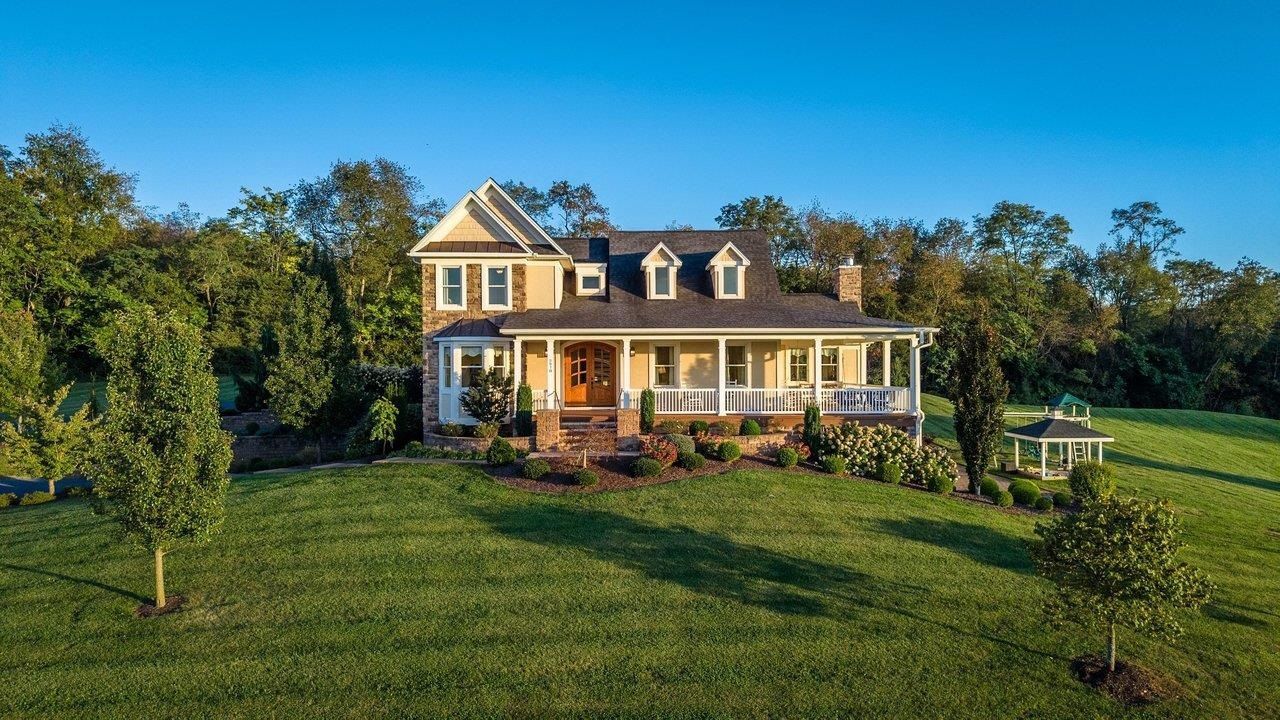
Opportunity and convenience await in The Springs at Osceola. On a hilltop lot, this custom-built home offers exceptional space, privacy, & thoughtful features designed for entertaining. The main level features a spacious primary suite with a tiled walk-in shower, bench, & cast-iron clawfoot tub. Open kitchen with a 6-burner gas cooktop, double ovens, copper hood & farmhouse sink, real brick backsplash, quartz counters, & custom cabinetry. A sunroom with sanded-brick floor & wood-burning fireplace opens to the living spaces, while a separate living room features a gas fireplace w/ built-ins. Enjoy mountain views from the home office. The spacious mudroom, laundry room, & half bath conveniently located near the oversized heated 3-bay garage w/ two EV charging stations & private access to a bonus room w/ a mini kitchenette. Upstairs, a versatile loft connects two bedrooms & hall bath. The lower level offers a living/rec room, eat-in kitchenette, covered-patio access, play area, ensuite bedroom, abundant storage, second laundry hookup, & dedicated exterior entrance for lawn equipment. The 700+ SF wraparound porch, covered patio, & wood-burning fireplace create the perfect setting for gathering, relaxing, and breathtaking sunsets.
Property Features
Property Type: Residential - Farm
Cooling: Heat Pump, Mini Split
Fuel Type: Liquid Propane, Tank Owned
Garage: 3
Heating: Electric, Heat Pump, Propane, Wood
Home Style: Farm House, Craftsman
Lot Size: 1.77 Acres
Roof Type: Composition Shingle
Stories: 2.0
Taxes: $5,369
Year Built: 2018
Feature Descriptions
Association Dues: 300 (Annual)
Basement: Yes
Bathroom: Attach Primary Bath, Separate Vanities
Driveway: Asphalt, EV Charger(s)
Exterior: Stone, Stucco
Fireplace Location: Exterior Fireplace, Living Room, Sun Room
Flooring: Brick, Carpet, Ceramic Tile, Hardwood
Foundation: Poured Concrete
HOA Inclusions: Prof. Mgmt.
Kitchen: Quartz Counter
Laundry: Dryer, Dryer Hookup, Washer Hookup, Washer
Lot Dimensions: 1.77 Acre(s)
Sewer: Public Sewer
Special View Info: Mountain View, Residential View, Wooded View
Water: Public Water
Yard Features: Landscaped, Mature, Playground, Private
Local Schools
High School: Spotswood
Middle School: Montevideo
Elementary School: Peak View
Listed By / Shown By
Listed By
Agency Name: Funkhouser Real Estate Group
Agency Phone: 540-434-2400
Shown By
Agency Title: Massanutten Realty
Agency Phone: 540.289.6335

Estimate Your Payment
Estimated Payment
$ 6,934.71 per month $6,115.42 Principal & Interest $447.42 Property Tax $371.88 Homeowner's Insurance
2970 Huntington Springs Dr | MLS# 682629
This farm located at 2970 Huntington Springs Dr, Rockingham, VA 22801 is currently listed for sale with an asking price of $1,275,000. This property was built in 2018 and has 4 bedrooms and 3 full and 1 partial baths with 4932 sq. ft. Huntington Springs Dr is located in the THE SPRINGS AT OSCEOLA subdivision. Search THE SPRINGS AT OSCEOLA real estate on www.massanuttenrealty.com today.