
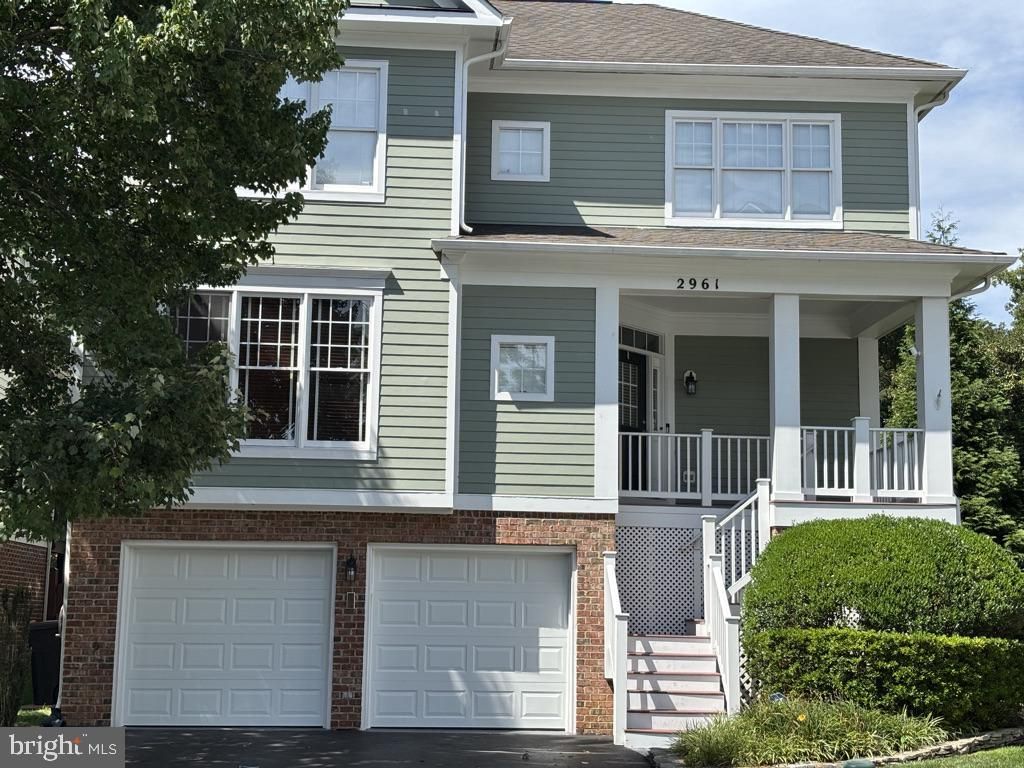
BEDS4
BATHS3 full 1 partial
SQUARE FEET2,368
MLS#VAAR2078706
STATUSACTIVE
PROPERTY TYPERental - Single Family
SUBDIVISIONJOHNSONS HILL
SCHOOLARLINGTON COUNTY PUBLIC SCHOOLS
Property Description
This 4-bedroom, 3.5-bathroom craftsman home offers exceptional features and a spacious layout. The stunning kitchen includes Corian countertops, maple cabinets, and beautiful hardwood floors, opening directly into a fabulous family room. Main Level Features: Beautiful hardwood floors. Classic crown molding. Cozy breakfast room Separate formal dining room, Private office or library. Additional Highlights: Bedroom suite with a private sitting room. Newly renovated Luxury master bathroom. Large recreation room with a wet bar. Charming front and back porches. Spacious 2-car garage. Location: Minutes from Washington DC and the Pentagon. Easy access to major thoroughfares. 395/95, route 66, GW Parkway and the Capital Beltway.
Property Features
Property Type: Rental - Single Family
Basement: Full, Rear Entrance, Walkout Level
Basement: Yes
Cooling: Central A/C
Fireplaces: 1
Fuel Type: Natural Gas
Garage: 2 car attached
Heating: Forced Air
Home Style: Craftsman
Lot Size: 0.12 Acres
Stories: 3.0
Year Built: 2002
Feature Descriptions
Additional Structures: Above Grade, Below Grade
Appliances: Built-In Microwave, Built-In Range, Cooktop, Dishwasher, Disposal, Dryer, ENERGY STAR Clothes Washer, Oven - Wall, Refrigerator, Washer, Water Heater
Days on Site: 3
HOA Fee: $0.00/Quarterly
Interior: Wood Floors, Window Treatments, Walk-in Closet(s), Upgraded Countertops, Recessed Lighting, Primary Bath(s), Kitchen - Table Space, Kitchen - Island, Kitchen - Gourmet, Formal/Separate Dining Room, Floor Plan - Open, Family Room Off Kitchen, Crown Moldings, Built-Ins, Bathroom - Walk-In Shower, Bathroom - Tub Shower
Lot Dimensions: 0.12 Acre(S)
Parking Features: Attached Garage, Asphalt Driveway
Pet Restrictions: Case by Case Basis
Sewer: Public Sewer
SQFT Above Finished: 2368
SQFT Total Finished: 2368
Structure Type: Detached
Total Garage/Parking Spaces: 2
Water: Public
Local Schools
School District: ARLINGTON COUNTY PUBLIC SCHOOLS
Listed By / Shown By
Listed By
Agency Name: Samson Properties
Shown By
Agency Title: Massanutten Realty
Agency Phone: 540.289.6335

2961 22nd Street S | MLS# VAAR2078706
This property located at 2961 22nd Street S, Arlington, VA 22204 is currently listed for rent with an asking price of $5,500 / Monthly. 22nd Street S is located within the ARLINGTON COUNTY PUBLIC SCHOOLS school district. Search Arlington real estate on www.massanuttenrealty.com today.