
BEDS6
BATHS3 full
SQUARE FEET1,875
MLS#VAFX2334724
STATUSACTIVE
PROPERTY TYPEResidential - Single Family
SUBDIVISIONTYLER PARK
SCHOOLFAIRFAX COUNTY PUBLIC SCHOOLS
Property Description
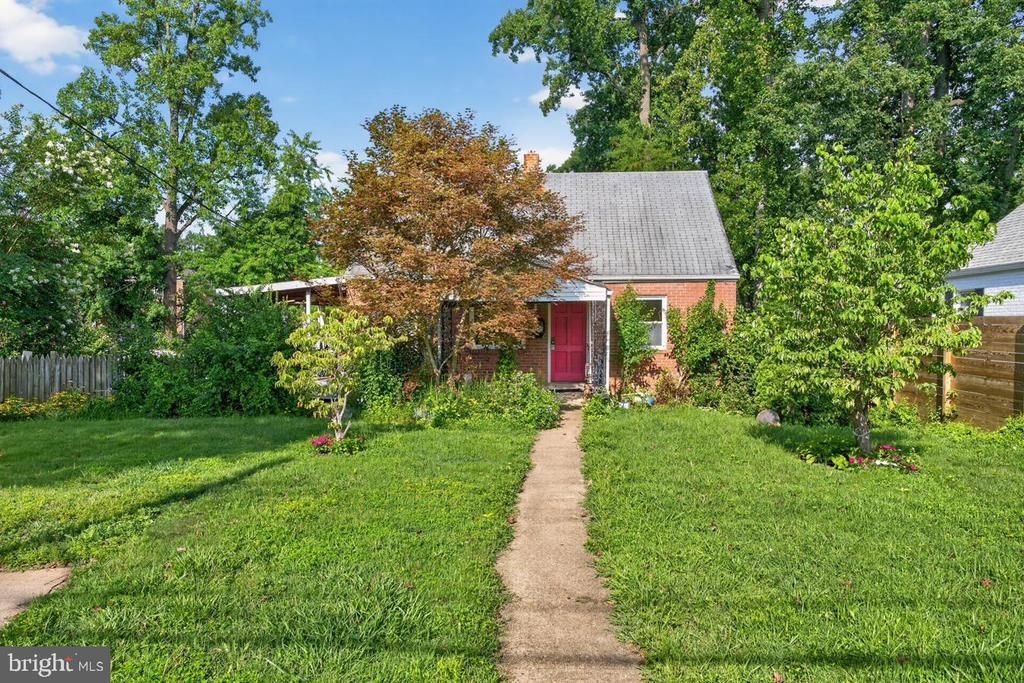
Court-ordered sale. All contracts contingent upon approval of Fairfax County Circuit Court. Sale of property is as-is, where-is, by Special Warranty Deed only. Seller has no personal knowledge of the property's condition. Charming 1.5-story brick cottage in Falls Church's sought-after Tyler Park neighborhood! Built in 1946 and remodeled in 2002, this 4BR/2BA home sits on a 10,243 sq ft lot and offers 1,125 sq ft above grade plus a 750 sq ft basement with a finished 248 sq ft rec room. Main level features a living room, dining area, galley kitchen, 2 bedrooms, and a full bath. Lower level offers 2 additional bedrooms/dens, a second full bath, laundry, and a walkout to the backyard. Central A/C, new hot water heater. Deck off kitchen, storage shed, and off-street parking for 2. Backs to Jefferson Village condominiums, screened by mature trees. Steps to Tyler Park and minutes to Rt 50, East Falls Church Metro, and DCA. Great opportunity for buyers, renovators, or investors. Sold strictly as-is.
Property Features
Property Type: Residential - Single Family
Basement: Yes
Basement: Outside Entrance, Fully Finished
Cooling: Central A/C
Fuel Type: Natural Gas
Heating: Forced Air, Central
Home Style: Cape Cod
Lot Size: 0.24 Acres
Stories: 3.0
Taxes: $8,829
Year Built: 1946
Feature Descriptions
Additional Structures: Above Grade, Below Grade
Appliances: Disposal, Instant Hot Water, Refrigerator, Stove
Days on Site: 13
Exterior: Combination
Interior: Combination Dining/Living, Window Treatments, Entry Level Bedroom, Floor Plan - Traditional
Lot Dimensions: 0.24 Acre(S)
Sewer: Public Sewer
SQFT Above Finished: 1125
SQFT Below Finished: 750
SQFT Total Finished: 1875
Structure Type: Detached
Water: Public
Local Schools
School District: FAIRFAX COUNTY PUBLIC SCHOOLS
Listed By / Shown By
Listed By
Agency Name: EXP Realty, LLC
Shown By
Agency Title: Massanutten Realty
Agency Phone: 540.289.6335

Estimate Your Payment
Estimated Payment
$ 4,043.00 per month $3,117.66 Principal & Interest $735.75 Property Tax $189.58 Homeowner's Insurance
2934 Johnson Road | MLS# VAFX2334724
This single family home located at 2934 Johnson Road, Falls Church, VA 22042 is currently listed for sale with an asking price of $650,000. This property was built in 1946 and has 6 bedrooms and 3 full baths with 1875 sq. ft. Johnson Road is located in the TYLER PARK subdivision within the FAIRFAX COUNTY PUBLIC SCHOOLS school district. Search TYLER PARK real estate on www.massanuttenrealty.com today.