
BEDS6
BATHS5 full
SQUARE FEET2,976
MLS#VAFX2328712
STATUSACTIVE UNDER CONTRACT
PROPERTY TYPEResidential - Single Family
SUBDIVISIONFAIRHILL ON THE BOULEVRD
SCHOOLFAIRFAX COUNTY PUBLIC SCHOOLS
Property Description
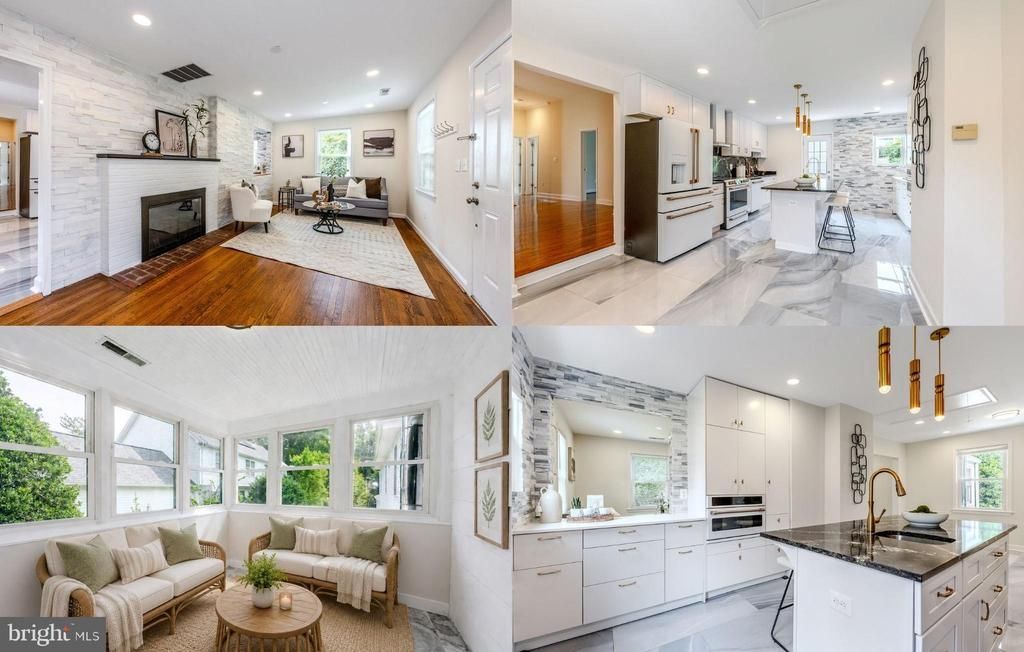
Don't miss this exceptional opportunity to own an updated home on a private 0.66-acre lot backing to mature trees and a peaceful stream. With almost 3,000 finished square feet, this versatile property offers plenty of living space, flexibility, and privacy. The main level features hardwood flooring, updated lighting, and a spacious kitchen equipped with GE Café appliances, Quartz by Cambria, modern finishes, abundant cabinetry, and tile flooring. A bright sunroom provides the perfect place to relax or dine. The adjacent living and dining rooms with a cozy fireplace create a seamless flow for everyday living, making it easy to gather with family or entertain guests. Offering six bedrooms and five full bathrooms, plus an additional finished room in the lower level that is ideal for a home office, or hobby space, this home provides an incredibly flexible layout. The expansive lower level includes two bedrooms, three full bathrooms, a large recreation and entertaining area, a wet bar, wood stove, laundry room, and direct access to both the attached garage and a walkout patio. Perfect for multigenerational living, extended family, or guests, the lower level offers outstanding separation of space while maintaining a connected feel throughout the home. Outside, you'll find an oversized (23x20) attached two-car garage, an additional detached garage, a large storage shed, and an expansive driveway with plenty of parking. Updates include Kitchen & Bathroom remodel (2021), Roof (2013), Furnace (2023), Detached Garage opener & Door (2026), Attached Garage Opener (2025), Ideally located for commuters, this home offers quick access to Routes 29, 50, I-66, and I-495. Both the Dunn Loring-Merrifield Metro Station and the Vienna/Fairfax-GMU Metro Station are only a short distance away. This unique property combines privacy, convenience, functionality, and room to grow. Some photos have been virtually staged.
Property Features
Property Type: Residential - Single Family
Basement: Full, Fully Finished, Side Entrance, Walkout Level, Windows, Garage Access
Basement: Yes
Cooling: Central A/C, Zoned
Fireplaces: 1
Fuel Type: Natural Gas
Garage: 3
Heating: Forced Air, Zoned
Home Style: Ranch/Rambler
Lot Size: 0.66 Acres
Stories: 2.0
Taxes: $8,504
Year Built: 1950
Feature Descriptions
Additional Structures: Above Grade, Below Grade
Appliances: Built-In Microwave, Dishwasher, Disposal, Dryer - Front Loading, Exhaust Fan, Icemaker, Oven/Range - Electric, Range Hood, Refrigerator, Washer - Front Loading, Water Dispenser
Days on Site: 50
Exterior: Bump-outs, Exterior Lighting, Sidewalks
Exterior: Vinyl Siding
Fireplace: Brick, Fireplace - Glass Doors, Mantel(s)
Flooring: Hardwood, Ceramic Tile
Interior: Attic, Bathroom - Walk-In Shower, Crown Moldings, Dining Area, Entry Level Bedroom, Family Room Off Kitchen, Kitchen - Gourmet, Kitchen - Island, Kitchen - Table Space, Pantry, Primary Bath(s), Recessed Lighting, Stove - Wood, Upgraded Countertops, Walk-in Closet(s), Wet/Dry Bar, Wood Floors
Lot: Backs to Trees, Front Yard, Landscaping, Private, Rear Yard, SideYard(s)
Lot Dimensions: 0.66 Acre(S)
Parking Features: Circular Driveway, Paved Driveway
Parking Notes: 3 Total Parking Spaces
Rooms: Living Room, Dining Room, Primary Bedroom, Bedroom 2,Bedroom 3,Bedroom 5,Kitchen, Family Room, Den, Foyer, Sun/Florida Room, Laundry, Recreation Room, Primary Bathroom, Full Bath
Sewer: Public Sewer
Special View Info: Garden/Lawn, Trees/Woods
SQFT Above Finished: 1488
SQFT Below Finished: 1488
SQFT Total Finished: 2976
Structure Type: Detached
Total Garage/Parking Spaces: 3
Water: Public
Windows: Double Pane, Insulated
Room Sizes
Living Room: 23 x 11 Level - Main
Dining Room: 10 x 14 Level - Main
Kitchen: 14 x 14 Level - Main
Sun/Florida Room: 11 x 8 Level - Main
Primary Bedroom: 14 x 9 Level - Main
Bedroom 2: 10 x 8 Level - Main
Bedroom 3: 11 x 8 Level - Main
Recreation Room: 19 x 11 Level - Lower 1
Primary Bedroom: 14 x 11 Level - Lower 1
Bedroom 5: 12 x 11 Level - Lower 1
Den: 9 x 9 Level - Lower 1
Family Room: 19 x 22 Level - Lower 1
Laundry: 7 x 7 Level - Lower 1
Local Schools
High School: FALLS CHURCH
Middle School: JACKSON
Elementary School: FAIRHILL
School District: FAIRFAX COUNTY PUBLIC SCHOOLS
Listed By / Shown By
Listed By
Agency Name: Keller Williams Realty
Shown By
Agency Title: Massanutten Realty
Agency Phone: 540.289.6335

Estimate Your Payment
Estimated Payment
$ 4,957.21 per month $4,005.00 Principal & Interest $708.67 Property Tax $243.54 Homeowner's Insurance
2923 Fairhill Road | MLS# VAFX2328712
This single family home located at 2923 Fairhill Road, Fairfax, VA 22031 is currently listed for sale with an asking price of $835,000. This property was built in 1950 and has 6 bedrooms and 5 full baths with 2976 sq. ft. Fairhill Road is located in the FAIRHILL ON THE BOULEVRD subdivision within the FAIRFAX COUNTY PUBLIC SCHOOLS school district. Search FAIRHILL ON THE BOULEVRD real estate on www.massanuttenrealty.com today.