
BEDS3
BATHS2 full
SQUARE FEET1,387
MLS#VAWI2011384
STATUSACTIVE
PROPERTY TYPEResidential - Single Family
SUBDIVISIONCITY OF WINCHESTER
SCHOOLWINCHESTER CITY PUBLIC SCHOOLS
Property Description
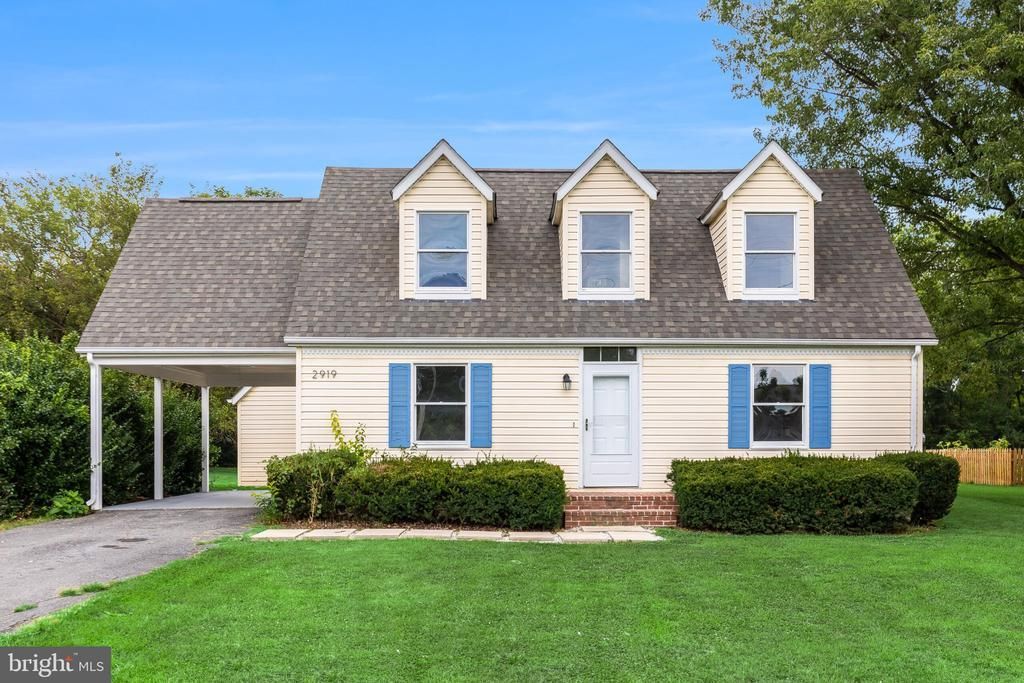
Please text the listing agent at (703)296-1414 to request the CODE for showings. Welcome to this adorable and beautifully refreshed Cape Cod, ideally located on a quiet street in Winchester City with no HOA! This move-in-ready home offers a comfortable and versatile floor plan, featuring a primary suite on the main level, plus two spacious bedrooms and a second full bathroom upstairs. Enjoy the peace of mind that comes with numerous recent updates and renovations completed in 2024, including architectural shingles, carport soffit, central heating and air conditioning with a dual-zone electric heat pump, crawl space sump pump and poly, and fresh paint throughout. Inside, you’ll find refinished real hardwood floors in the living areas and bedrooms, updated flooring in the kitchen and bathrooms, and numerous updated plumbing and light fixtures, vanities, outlets and switches. The Kitchen and primary bathroom feature a quartz countertop, an undermount sink with beautiful tiled shower with a glass door. This home offers a wonderful opportunity to move right in and enjoy!
Property Features
Property Type: Residential - Single Family
Cooling: Central A/C, Heat Pump(s)
Fuel Type: Electric
Heating: Central
Home Style: Cape Cod
Lot Size: 0.37 Acres
Roof Type: Architectural Shingle
Stories: 2.0
Taxes: $2,440
Year Built: 1990
Feature Descriptions
Additional Structures: Above Grade, Below Grade
Appliances: Dryer, Microwave, Refrigerator, Stove, Washer, Water Heater
Days on Site: 8
Exterior: Vinyl Siding
Flooring: Hardwood
Interior: Bathroom - Walk-In Shower, Ceiling Fan(s), Combination Dining/Living, Entry Level Bedroom, Kitchen - Eat-In, Kitchen - Table Space, Primary Bath(s), Wood Floors
Lot Dimensions: 0.37 Acre(S)
Number of Rooms: 7
Parking Notes: 3 Total Parking Spaces
Pet Restrictions: No Pet Restrictions
Rooms: Living Room, Bedroom 2,Bedroom 3,Kitchen, Bedroom 1,Bathroom 1,Bathroom 2
Sewer: Public Septic
SQFT Above Finished: 1387
SQFT Total Finished: 1387
Structure Type: Detached
Total Garage/Parking Spaces: 3
Utilities: Electric Available, Water Available
Water: Public
Local Schools
School District: WINCHESTER CITY PUBLIC SCHOOLS
Listed By / Shown By
Listed By
Agency Name: Keller Williams Realty Dulles
Shown By
Agency Title: Massanutten Realty
Agency Phone: 540.289.6335

Estimate Your Payment
Estimated Payment
$ 2,085.92 per month $1,774.67 Principal & Interest $203.33 Property Tax $107.92 Homeowner's Insurance
2919 S Pleasant Valley Road | MLS# VAWI2011384
This single family home located at 2919 S Pleasant Valley Road, Winchester, VA 22601 is currently listed for sale with an asking price of $369,999. This property was built in 1990 and has 3 bedrooms and 2 full baths with 1387 sq. ft. S Pleasant Valley Road is located in the CITY OF WINCHESTER subdivision within the WINCHESTER CITY PUBLIC SCHOOLS school district. Search CITY OF WINCHESTER real estate on www.massanuttenrealty.com today.