
BEDS2
BATHS2 full
SQUARE FEET1,422
MLS#VAAR2079230
STATUSACTIVE
PROPERTY TYPEResidential - Condominium
SUBDIVISIONFAIRLINGTON VILLAGES
SCHOOLARLINGTON COUNTY PUBLIC SCHOOLS
Property Description
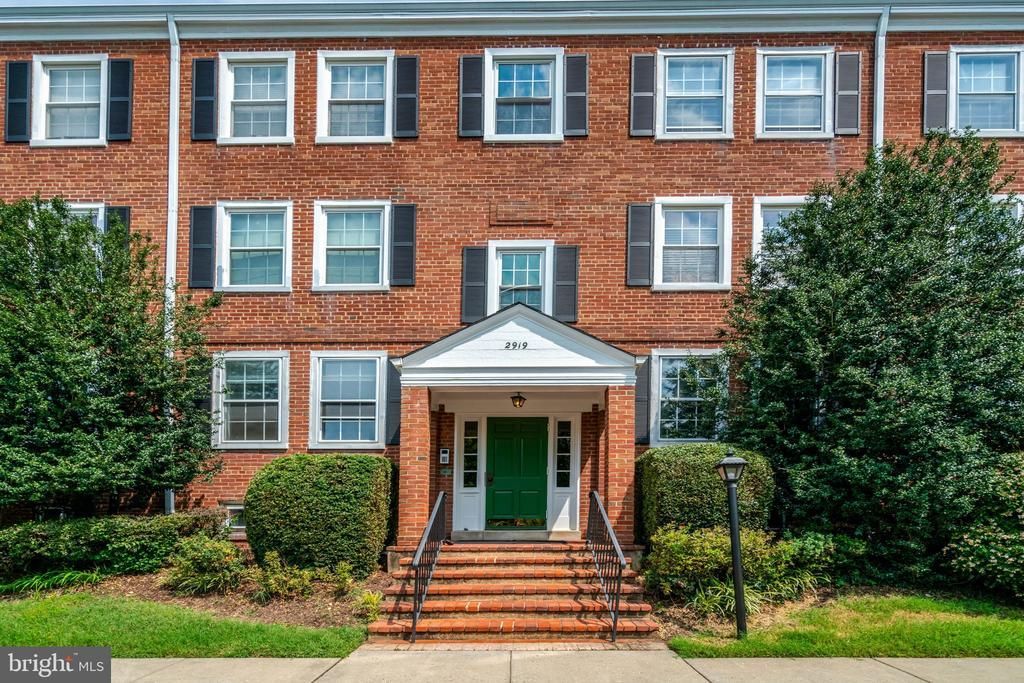
Welcome to Fairlington Villages! This beautifully updated, move-in-ready Barcroft model offers spacious living across two finished levels. The bright main level features a bedroom, full bathroom, modern kitchen, and open-concept living and dining areas—perfect for everyday living and entertaining. Step outside to your private, fully fenced patio with a new fence, ideal for relaxing or hosting guests. The finished lower level truly sets this home apart, featuring 8-foot ceilings, a generous family room, a second full bathroom, and a versatile second bedroom, bonus room, or den complete with a window, built-in closet, and separate exit to the building’s main entrance. Additional highlights include tasteful updates throughout and a new water heater. Enjoy a sought-after Fairlington location near shops, restaurants, grocery stores, and vibrant Shirlington, with convenient access to Washington, D.C., the Pentagon, and Reagan National Airport. Don’t miss this opportunity to own a distinctive home in one of Northern Virginia’s most desirable communities!
Property Features
Property Type: Residential - Condominium
Basement: Yes
Basement: Connecting Stairway, Fully Finished, Interior Access
Cooling: Central A/C
Fuel Type: Electric
Heating: Forced Air, Central
Home Style: Colonial
Stories: 2.0
Taxes: $5,620
Year Built: 1944
Feature Descriptions
Additional Structures: Above Grade, Below Grade
Appliances: Built-In Microwave, Dishwasher, Disposal, Dryer, Exhaust Fan, Microwave, Refrigerator, Oven/Range - Electric, Stainless Steel Appliances, Washer, Water Heater
Community Amenities: Common Grounds, Pool - Outdoor, Tennis Courts, Jog/Walk Path, Community Center, Tot Lots/Playground
Condo/Coop Fee: $455.00/Monthly
Exterior: Brick
Interior: Bathroom - Stall Shower, Bathroom - Tub Shower, Carpet, Crown Moldings, Dining Area, Entry Level Bedroom, Floor Plan - Traditional, Kitchen - Galley
Parking Features: Unassigned
Parking Notes: 2 Total Parking Spaces
Pet Restrictions: Cats OK, Dogs OK
Sewer: Private Sewer
SQFT Above Finished: 711
SQFT Below Finished: 711
SQFT Total Finished: 1422
Structure Type: Unit/Flat/Apartment
Total Garage/Parking Spaces: 2
Water: Public
Local Schools
School District: ARLINGTON COUNTY PUBLIC SCHOOLS
Listed By / Shown By
Listed By
Agency Name: Stoker Residential, LLC
Shown By
Agency Title: Massanutten Realty
Agency Phone: 540.289.6335

Estimate Your Payment
Estimated Payment
$ 3,012.37 per month $2,398.20 Principal & Interest $468.33 Property Tax $145.83 Homeowner's Insurance
2919 S Buchanan Street , Unit A1 | MLS# VAAR2079230
This condo located at 2919 S Buchanan Street , Unit A1, Arlington, VA 22206 is currently listed for sale with an asking price of $500,000. This property was built in 1944 and has 2 bedrooms and 2 full baths with 1422 sq. ft. S Buchanan Street , Unit A1 is located in the FAIRLINGTON VILLAGES subdivision within the ARLINGTON COUNTY PUBLIC SCHOOLS school district. Search FAIRLINGTON VILLAGES real estate on www.massanuttenrealty.com today.