
BEDS3
BATHS2 full
SQUARE FEET2,156
MLS#679049
STATUS
PROPERTY TYPEResidential - Single Family
Property Description
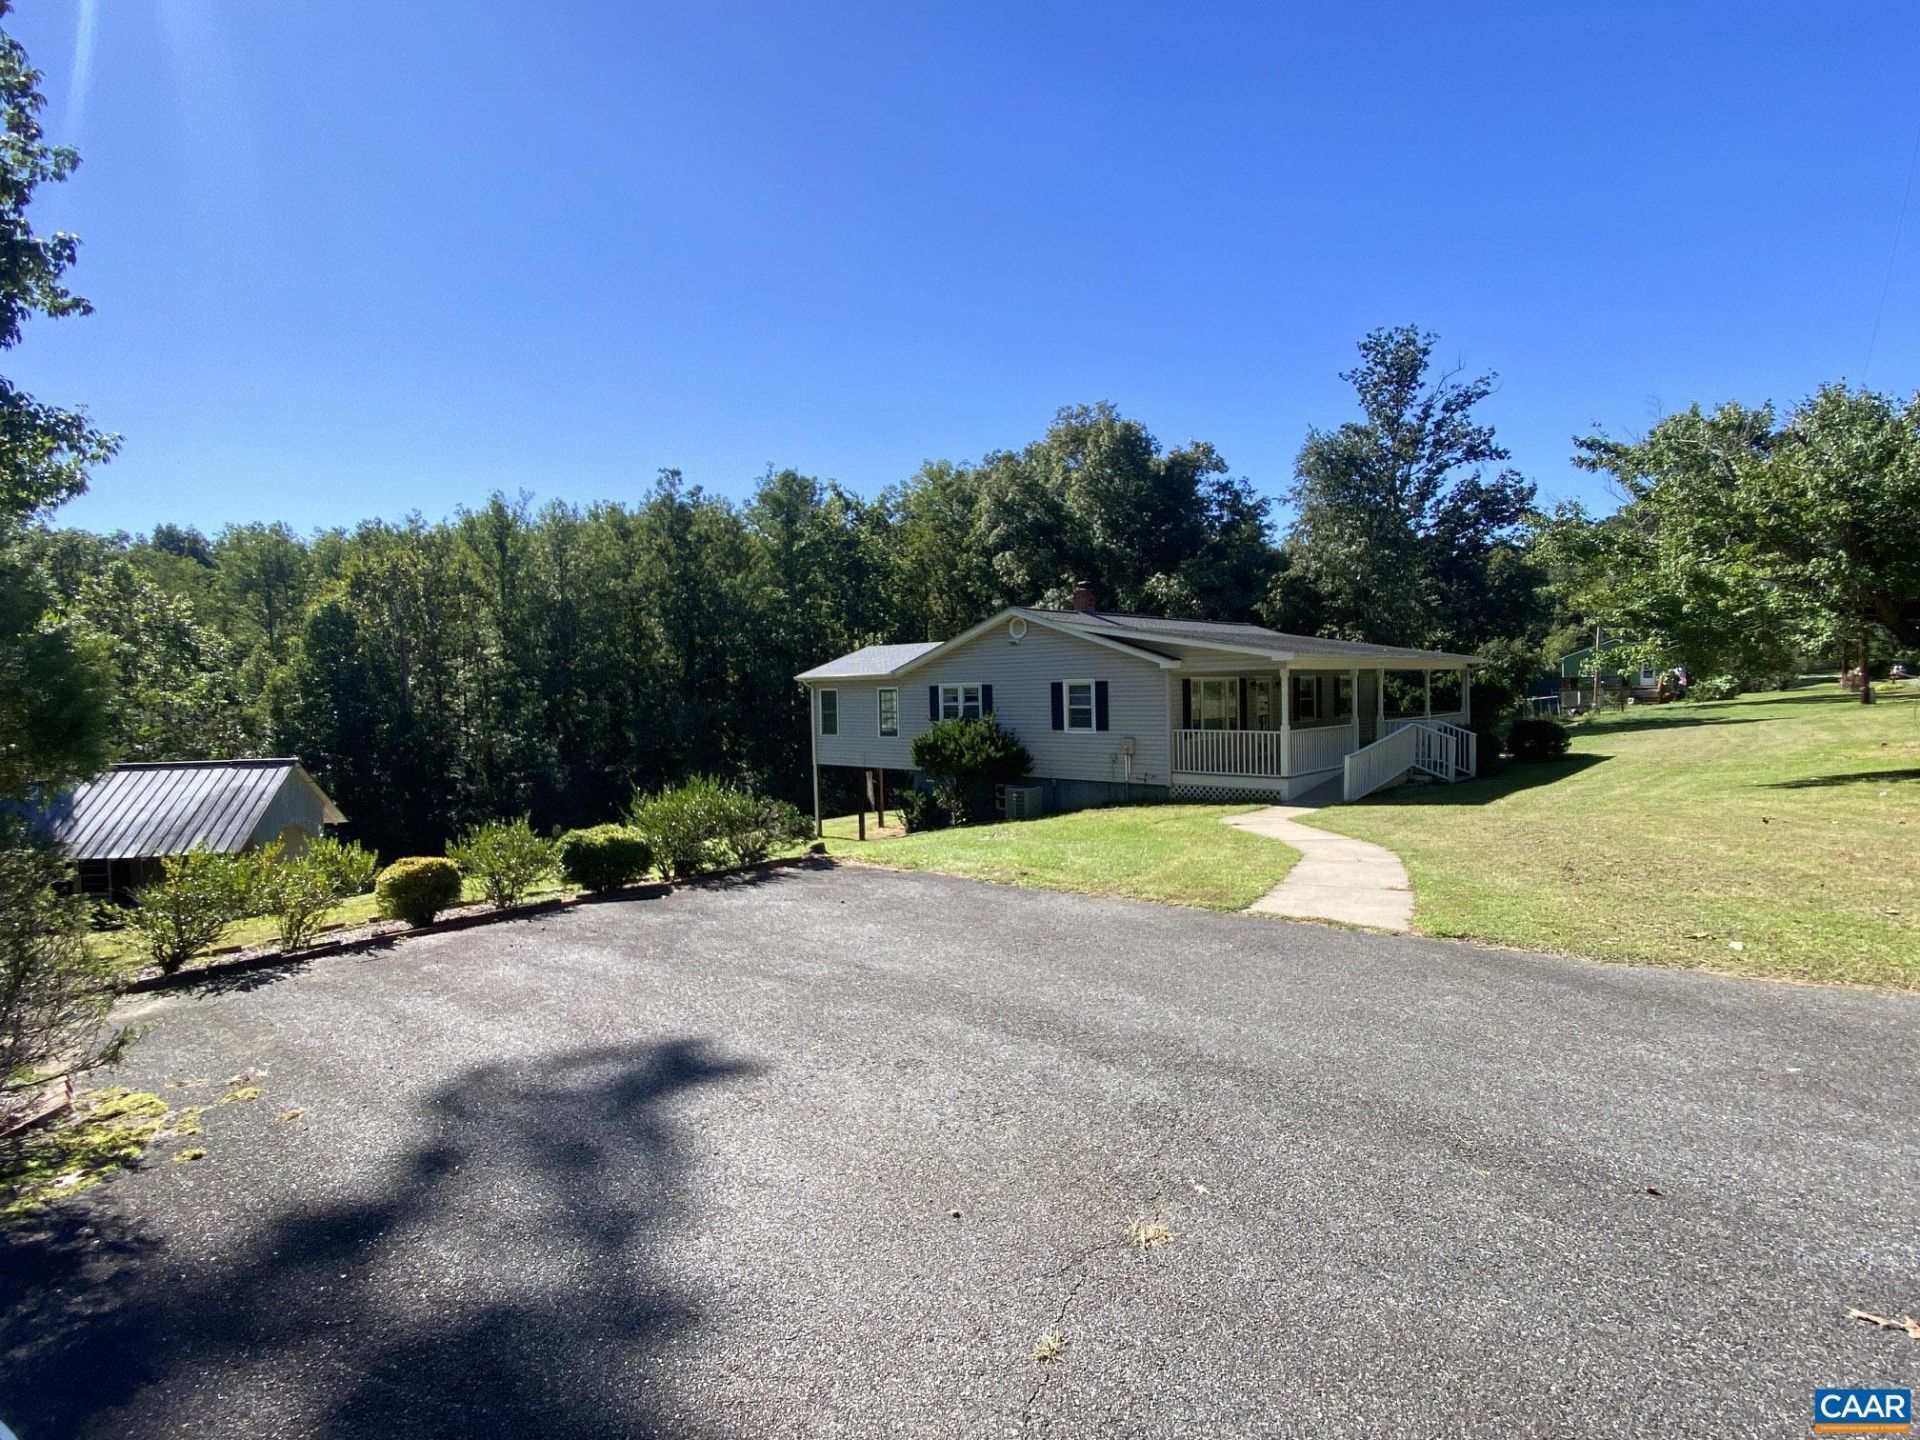
Warm, inviting, and perfectly charming, this Ranch home offers peaceful country living with beautiful Blue Ridge Mountain views on the drive home. Surrounded by trees with an open backyard ideal for gardening, play, pets, or simply enjoying the quiet setting, this home blends comfort, storage, and everyday functionality. The main level features a spacious family room overlooking the backyard, a large open eat-in kitchen and living room, and spacious bedrooms with hardwood flooring. An extra-deep front porch with ramp access creates a welcoming entry and the perfect spot to enjoy the wildlife daily! The finished basement expands the living space with a huge open rec room and walk-out access to the backyard, plus a large utility room offering tons of storage. Outside, enjoy a paved driveway with plenty of parking, sidewalks to the front porch, and a storage shed for lawn equipment and outdoor tools. Cozy, practical, and full of country charm, this home offers the space, setting, and peaceful lifestyle that make Stanardsville so special. FireFly Fiber internet available! Hardwood Floors under carpet!
Property Features
Property Type: Residential - Single Family
Basement: Yes
Basement: Exterior Entry, Full, Finished, Heated, Interior Entry, Partially Finished, Walk-Out Access
Cooling: Ductless, Heat Pump
Heating: Heat Pump
Home Style: Ranch
Lot Size: 1.44 Acres
Stories: 1.0
Taxes: $1,888
Year Built: 1961
Amenities
Primary Downstairs
Eat-in Kitchen
Utility Room
Feature Descriptions
Accessibility: Accessible Approach with Ramp
Appliances: Dishwasher, Electric Range, Refrigerator
Community Features: Sidewalks
Days on Site: 120
Exterior: Stick Built, Vinyl Siding
Laundry: Washer Hookup, Dryer Hookup
Lot: Cleared, Open Lot
Parcel#: 14-1-2 and 14-2-B
Patio/Porch: Deck, Front Porch, Porch
Sewer: Septic Tank
Special View Info: Residential, Trees/Woods
Topography: Rolling
Utilities: Fiber Optic Available, Satellite Internet Available
View: Residential, Trees/Woods
Water: Private, Well
Local Schools
High School: William Monroe
Middle School: William Monroe
Elementary School: Greene Primary
Listed By / Shown By
Listed By
Agency Name: KELLER WILLIAMS ALLIANCE - CHARLOTTESVILLE
Agency Phone: 434-220-2200
Shown By
Agency Title: Massanutten Realty
Agency Phone: 540.289.6335

Estimate Your Payment
Estimated Payment
$ 1,810.96 per month $1,558.83 Principal & Interest $157.33 Property Tax $94.79 Homeowner's Insurance
2915 Middle River Rd | MLS# 679049
This single family home located at 2915 Middle River Rd, Stanardsville, VA 22973 is currently listed for sale with an asking price of $325,000. This property was built in 1961 and has 3 bedrooms and 2 full baths with 2156 sq. ft. Search Stanardsville real estate on www.massanuttenrealty.com today.