
BEDS3
BATHS1 full
SQUARE FEET984
MLS#VAAR2078898
STATUSACTIVE
PROPERTY TYPEResidential - Condominium
SUBDIVISIONPERRY HALL
SCHOOLARLINGTON COUNTY PUBLIC SCHOOLS
Property Description
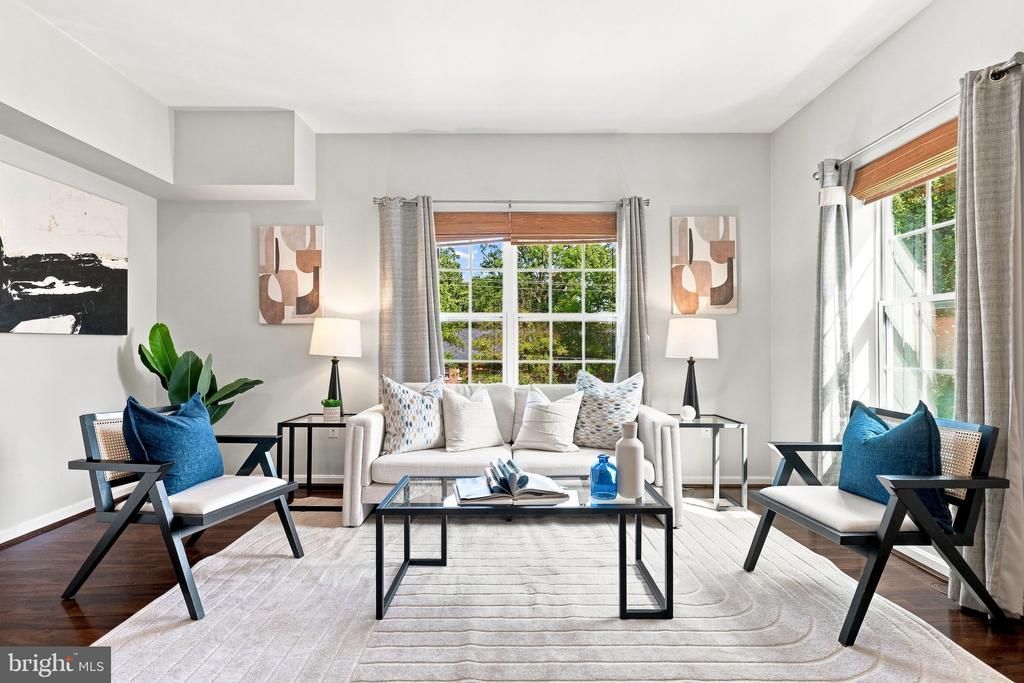
Beautifully updated top-floor 3-bedroom condo in the heart of Arlington. Freshly painted throughout and completely move-in ready. Filled with natural sunlight, this unit has an open floor plan and thoughtful updates throughout. The gourmet kitchen features stainless steel appliances, brand-new quartz countertops, abundant cabinet space, and a bonus moveable island. New plush wall-to-wall carpet has been installed in all bedrooms. In unit washer and dryer convey. Outside, enjoy access to a shared storage shed and expansive green space. Ideally located in South Arlington, this home is just minutes from Shirlington's shops, restaurants, and entertainment, with easy access to the W&OD Trail, parks, I-395, The Pentagon, National Landing, Amazon HQ2, Reagan National Airport, and Washington, D.C.
Property Features
Property Type: Residential - Condominium
Cooling: Central A/C
Fuel Type: Electric
Heating: Heat Pump(s)
Home Style: Colonial
Stories: 1.0
Taxes: $3,978
Year Built: 1952
Feature Descriptions
Additional Structures: Above Grade, Below Grade
Appliances: Dishwasher, Disposal, Microwave, Oven/Range - Electric, Refrigerator, Washer/Dryer Stacked, Washer - Front Loading, Stove
Community Amenities: Common Grounds
Condo/Coop Fee: $339.00/Monthly
Days on Site: 7
Exterior: Combination, Brick
Interior: Combination Kitchen/Living, Window Treatments, Wood Floors, Floor Plan - Open, Bathroom - Tub Shower, Breakfast Area, Kitchen - Gourmet, Upgraded Countertops, Ceiling Fan(s)
Parking Features: Assigned
Pet Restrictions: Breed Restrictions
Rooms: Living Room, Dining Room, Primary Bedroom, Bedroom 2,Bedroom 3,Kitchen, Bathroom 1
Sewer: Public Sewer
SQFT Above Finished: 984
SQFT Total Finished: 984
Structure Type: Unit/Flat/Apartment
Water: Public
Local Schools
High School: WAKEFIELD
Middle School: JEFFERSON
Elementary School: RANDOLPH
School District: ARLINGTON COUNTY PUBLIC SCHOOLS
Listed By / Shown By
Listed By
Agency Name: RE/MAX Allegiance
Shown By
Agency Title: Massanutten Realty
Agency Phone: 540.289.6335

Estimate Your Payment
Estimated Payment
$ 2,264.46 per month $1,822.15 Principal & Interest $331.50 Property Tax $110.80 Homeowner's Insurance
2912 17th Street S, Unit 302 | MLS# VAAR2078898
This condo located at 2912 17th Street S, Unit 302, Arlington, VA 22204 is currently listed for sale with an asking price of $379,900. This property was built in 1952 and has 3 bedrooms and 1 full baths with 984 sq. ft. 17th Street S, Unit 302 is located in the PERRY HALL subdivision within the ARLINGTON COUNTY PUBLIC SCHOOLS school district. Search PERRY HALL real estate on www.massanuttenrealty.com today.