
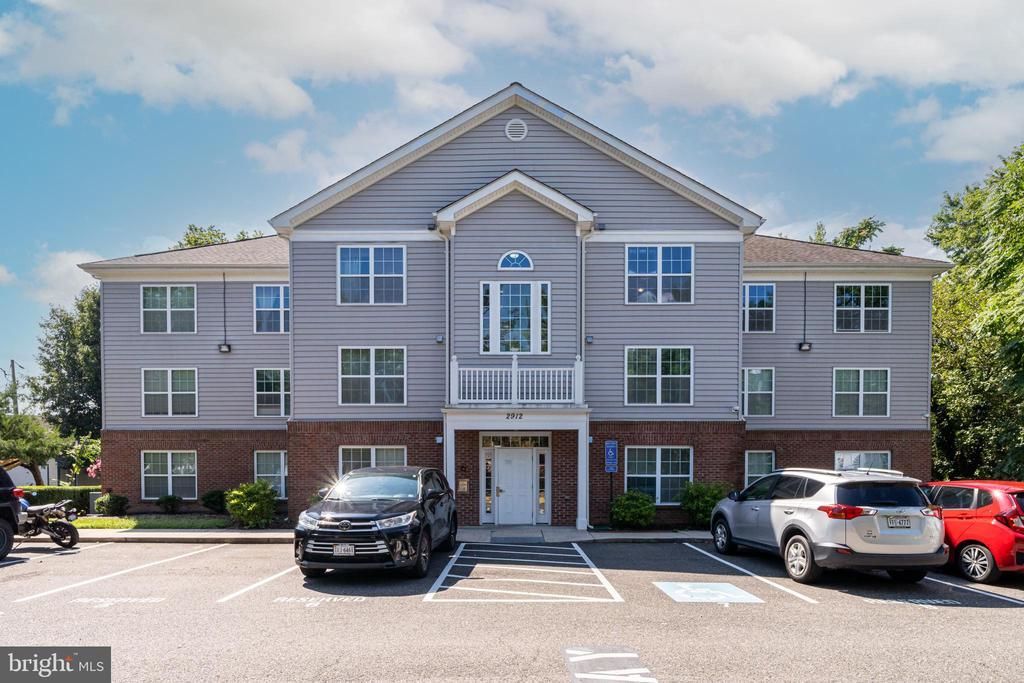
BEDS3
BATHS1 full
SQUARE FEET1,028
MLS#VAAR2078154
STATUSACTIVE
PROPERTY TYPEResidential - Condominium
SUBDIVISIONPERRY HALL
SCHOOLARLINGTON COUNTY PUBLIC SCHOOLS
Property Description
Welcome to 2912 17th Street S, Unit 103—a beautifully updated three-bedroom condo in the heart of Arlington! Step inside to discover elegant tile flooring and a bright, open layout that seamlessly connects the kitchen and living area, creating an inviting space for both everyday living and entertaining. The kitchen features ample cabinet storage, new appliances, and brand-new light fixtures that give the space a fresh, modern feel. The home offers three generously sized bedrooms, each complete with spacious closets and newly installed hardwood flooring. A well-appointed, generously sized full bathroom is conveniently situated between the bedrooms. With its thoughtful updates, functional layout, and desirable Arlington location, this move-in-ready condo is an opportunity you will not want to miss!
Property Features
Property Type: Residential - Condominium
Cooling: Ceiling Fan(s), Central A/C
Fuel Type: Electric
Heating: Central
Home Style: Colonial
Stories: 3.0
Taxes: $4,073
Year Built: 1952
Feature Descriptions
Additional Structures: Above Grade, Below Grade
Appliances: Built-In Microwave, Dishwasher, Disposal, Dryer, Refrigerator, Stove, Washer
Community Amenities: Common Grounds
Condo/Coop Fee: $339.00/Monthly
Days on Site: 12
Exterior: Brick, Aluminum Siding
Parking Features: Unassigned
Pet Restrictions: Cats OK
Sewer: Public Sewer
SQFT Above Finished: 1028
SQFT Total Finished: 1028
Structure Type: Penthouse Unit/Flat/Apartment
Water: Public
Local Schools
School District: ARLINGTON COUNTY PUBLIC SCHOOLS
Listed By / Shown By

Estimate Your Payment
Estimated Payment
$ 2,348.70 per month $1,894.10 Principal & Interest $339.42 Property Tax $115.18 Homeowner's Insurance
2912 17th Street S, Unit 103 | MLS# VAAR2078154
This condo located at 2912 17th Street S, Unit 103, Arlington, VA 22204 is currently listed for sale with an asking price of $394,900. This property was built in 1952 and has 3 bedrooms and 1 full baths with 1028 sq. ft. 17th Street S, Unit 103 is located in the PERRY HALL subdivision within the ARLINGTON COUNTY PUBLIC SCHOOLS school district. Search PERRY HALL real estate on www.massanuttenrealty.com today.