
BEDS1
BATHS1 full
SQUARE FEET650
MLS#VAAR2078428
STATUSACTIVE
PROPERTY TYPERental - Condominium
SUBDIVISIONCOMMONS OF ARLINGTON
SCHOOLARLINGTON COUNTY PUBLIC SCHOOLS
Property Description
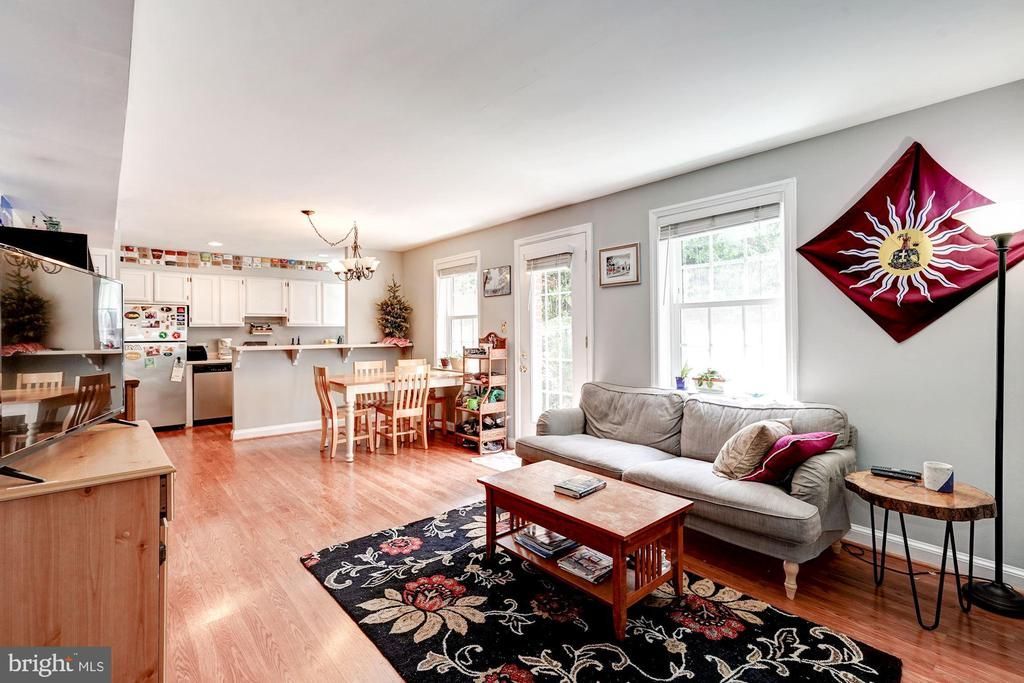
Upgraded and sunny 1 BR, 1FB unit with its own gated private patio, gorgeous hardwood floors throughout and just a couple of blocks from shops,restaurants,bus stop.Secure caged basement storage and unassigned permit parking in adjacent lot included in rent. New stainless steel LG refrigerator-freezer with icemaker! Community has its own outdoor pool,fitness center,sauna,clubhouse,grills!Tennis courts & more picnic areas behind development.Close to metro and Columbia Pike corridor.All utilities included but electric.All recreation,pool, fitness center fees included in rent. $55/adult application fee. Pets allowed but breed restrictions apply. $500 pet security deposit. Minimum lease term is 12 months; maximum lease term is 48 months Property available September 30, 2026.
Property Features
Property Type: Rental - Condominium
Cooling: Heat Pump(s)
Fuel Type: Electric
Heating: Central
Home Style: Colonial
Stories: 1.0
Year Built: 1948
Feature Descriptions
Accessibility: 2+ Access Exits
Additional Structures: Above Grade
Appliances: Dishwasher, Disposal, Microwave, Stove, Refrigerator, Icemaker, Stainless Steel Appliances
Community Amenities: Club House, Common Grounds, Community Center, Exercise Room, Extra Storage, Fitness Center, Laundry Facilities, Pool - Outdoor, Recreational Center, Storage Bin, Tot Lots/Playground, Picnic Area, Bike Trail, Swimming Pool
Days on Site: 10
Exterior: Brick
Exterior: Sidewalks, Street Lights, Secure Storage, Flood Lights, BBQ Grill, Exterior Lighting, Play Area
Fencing: Rear
Flooring: Hardwood, Ceramic Tile
Interior: Ceiling Fan(s), Combination Dining/Living, Floor Plan - Open, Intercom, Kitchen - Eat-In, Kitchen - Table Space, Recessed Lighting, Upgraded Countertops, Window Treatments, Wood Floors
Lot: Backs to Trees, Backs - Parkland
Pet Restrictions: Breed Restrictions, Dogs OK, Cats OK, Pet Addendum/Deposit
Rent Includes: Water, Trash Removal, Sewer, Snow Removal, Taxes, Recreation Facility, Parking, Lawn Service, HOA/Condo Fee, Grounds Maintenance, Community Center, Common Area Maintenance, Additional Storage Space
Rooms: Living Room, Dining Room, Kitchen, Foyer
Sewer: Public Sewer
SQFT Above Finished: 650
SQFT Total Finished: 650
Structure Type: Unit/Flat/Apartment
Water: Public
Local Schools
High School: WAKEFIELD
Middle School: JEFFERSON
Elementary School: HENRY
School District: ARLINGTON COUNTY PUBLIC SCHOOLS
Listed By / Shown By
Listed By
Agency Name: Realty USA
Shown By
Agency Title: Massanutten Realty
Agency Phone: 540.289.6335

2908 13th Rd S, Unit 1 | MLS# VAAR2078428
This property located at 2908 13th Rd S, Unit 1, Arlington, VA 22204 is currently listed for rent with an asking price of $1,950 / Monthly. 13th Rd S, Unit 1 is located within the ARLINGTON COUNTY PUBLIC SCHOOLS school district. Search Arlington real estate on www.massanuttenrealty.com today.