
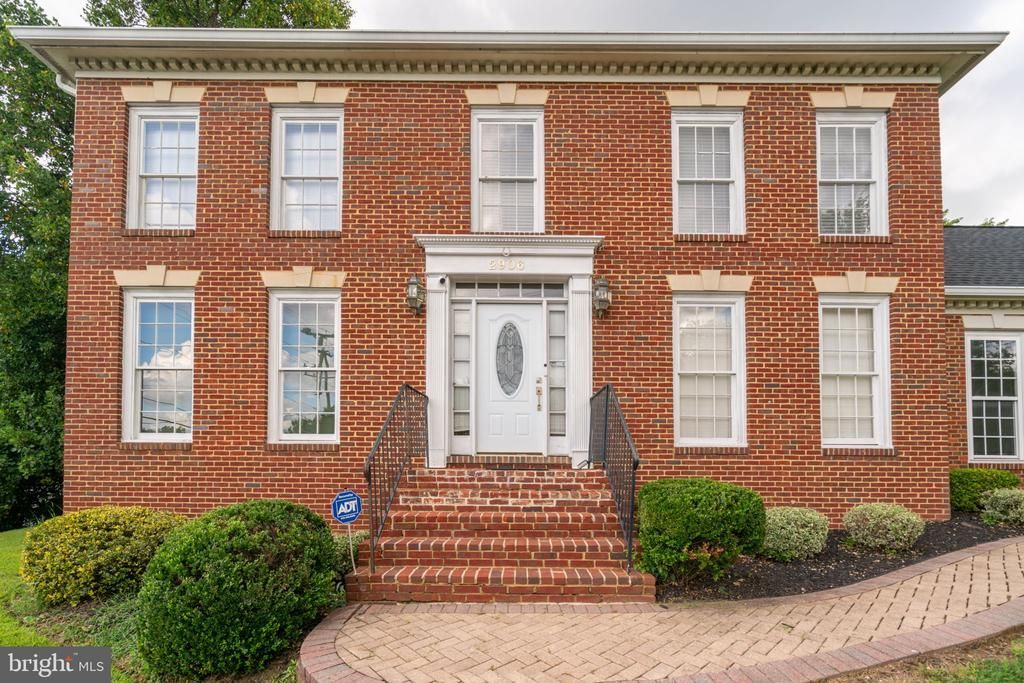
BEDS3
BATHS2 full 1 partial
SQUARE FEET2,304
MLS#VAFX2333494
STATUSACTIVE
PROPERTY TYPEResidential - Single Family
SUBDIVISIONCHELSEA COURT
SCHOOLFAIRFAX COUNTY PUBLIC SCHOOLS
Property Description
Prime Vienna Location – Close to Everything! Beautifully Updated & Move-In Ready Bright, Spacious & Welcoming Interior Beautiful Updated Kitchen Spacious Primary Suite with Luxury Bath Flexible Basement – Endless Possibilities- Use your imaginations Beautiful Fireplace & Inviting Living Spaces Attached 2-Car Garage & Ample Storage Minutes to Mosaic District, Shopping & Dining New Wood Flooring (2026) New Carpet (2026) Updated Master Bath (2026) Both Carper and Wood Flooring has transferable warranty Updated Master Bath (2026)
Property Features
Property Type: Residential - Single Family
Basement: Full, Interior Access, Partially Finished
Basement: Yes
Cooling: Central A/C
Fireplaces: 1
Fuel Type: Natural Gas
Garage: 2
Heating: Forced Air
Home Style: Colonial
Lot Size: 0.23 Acres
Roof Type: Shingle
Stories: 3.0
Taxes: $8,675
Year Built: 1989
Feature Descriptions
Additional Structures: Above Grade, Below Grade
Appliances: Dishwasher, Disposal, Oven - Double, Oven/Range - Gas, Washer, Dryer - Front Loading
Days on Site: 18
Exterior: Aluminum Siding
Exterior: Exterior Lighting
Fireplace: Wood
Flooring: Carpet, Hardwood, Marble
Interior: Attic, Bathroom - Soaking Tub, Bathroom - Stall Shower, Carpet
Location: Corner Lot/Unit
Lot: Corner
Lot Dimensions: 0.23 Acre(S)
Parking Features: Brick Driveway
Parking Notes: 2 Total Parking Spaces
Pet Restrictions: No Pet Restrictions
Rooms: Living Room, Dining Room, Kitchen, Basement
Sewer: Public Sewer
SQFT Above Finished: 2304
SQFT Total Finished: 2304
Structure Type: Detached
Total Garage/Parking Spaces: 2
Utilities: Electric Available, Natural Gas Available, Sewer Available, Water Available
Water: Public
Local Schools
High School: FALLS CHURCH
Middle School: JACKSON
Elementary School: FAIRHILL
School District: FAIRFAX COUNTY PUBLIC SCHOOLS
Listed By / Shown By
Listed By
Agency Name: Samson Properties
Shown By
Agency Title: Massanutten Realty
Agency Phone: 540.289.6335

Estimate Your Payment
Estimated Payment
$ 5,785.55 per month $4,772.42 Principal & Interest $722.92 Property Tax $290.21 Homeowner's Insurance
2906 Cedar Lane | MLS# VAFX2333494
This single family home located at 2906 Cedar Lane, Vienna, VA 22180 is currently listed for sale with an asking price of $995,000. This property was built in 1989 and has 3 bedrooms and 2 full and 1 partial baths with 2304 sq. ft. Cedar Lane is located in the CHELSEA COURT subdivision within the FAIRFAX COUNTY PUBLIC SCHOOLS school district. Search CHELSEA COURT real estate on www.massanuttenrealty.com today.