
BEDS3
BATHS2 full 1 partial
SQUARE FEET2,731
MLS#683674
STATUSActive
PROPERTY TYPEResidential - Single Family
SUBDIVISIONEAGLES NEST AIRPARK
Property Description
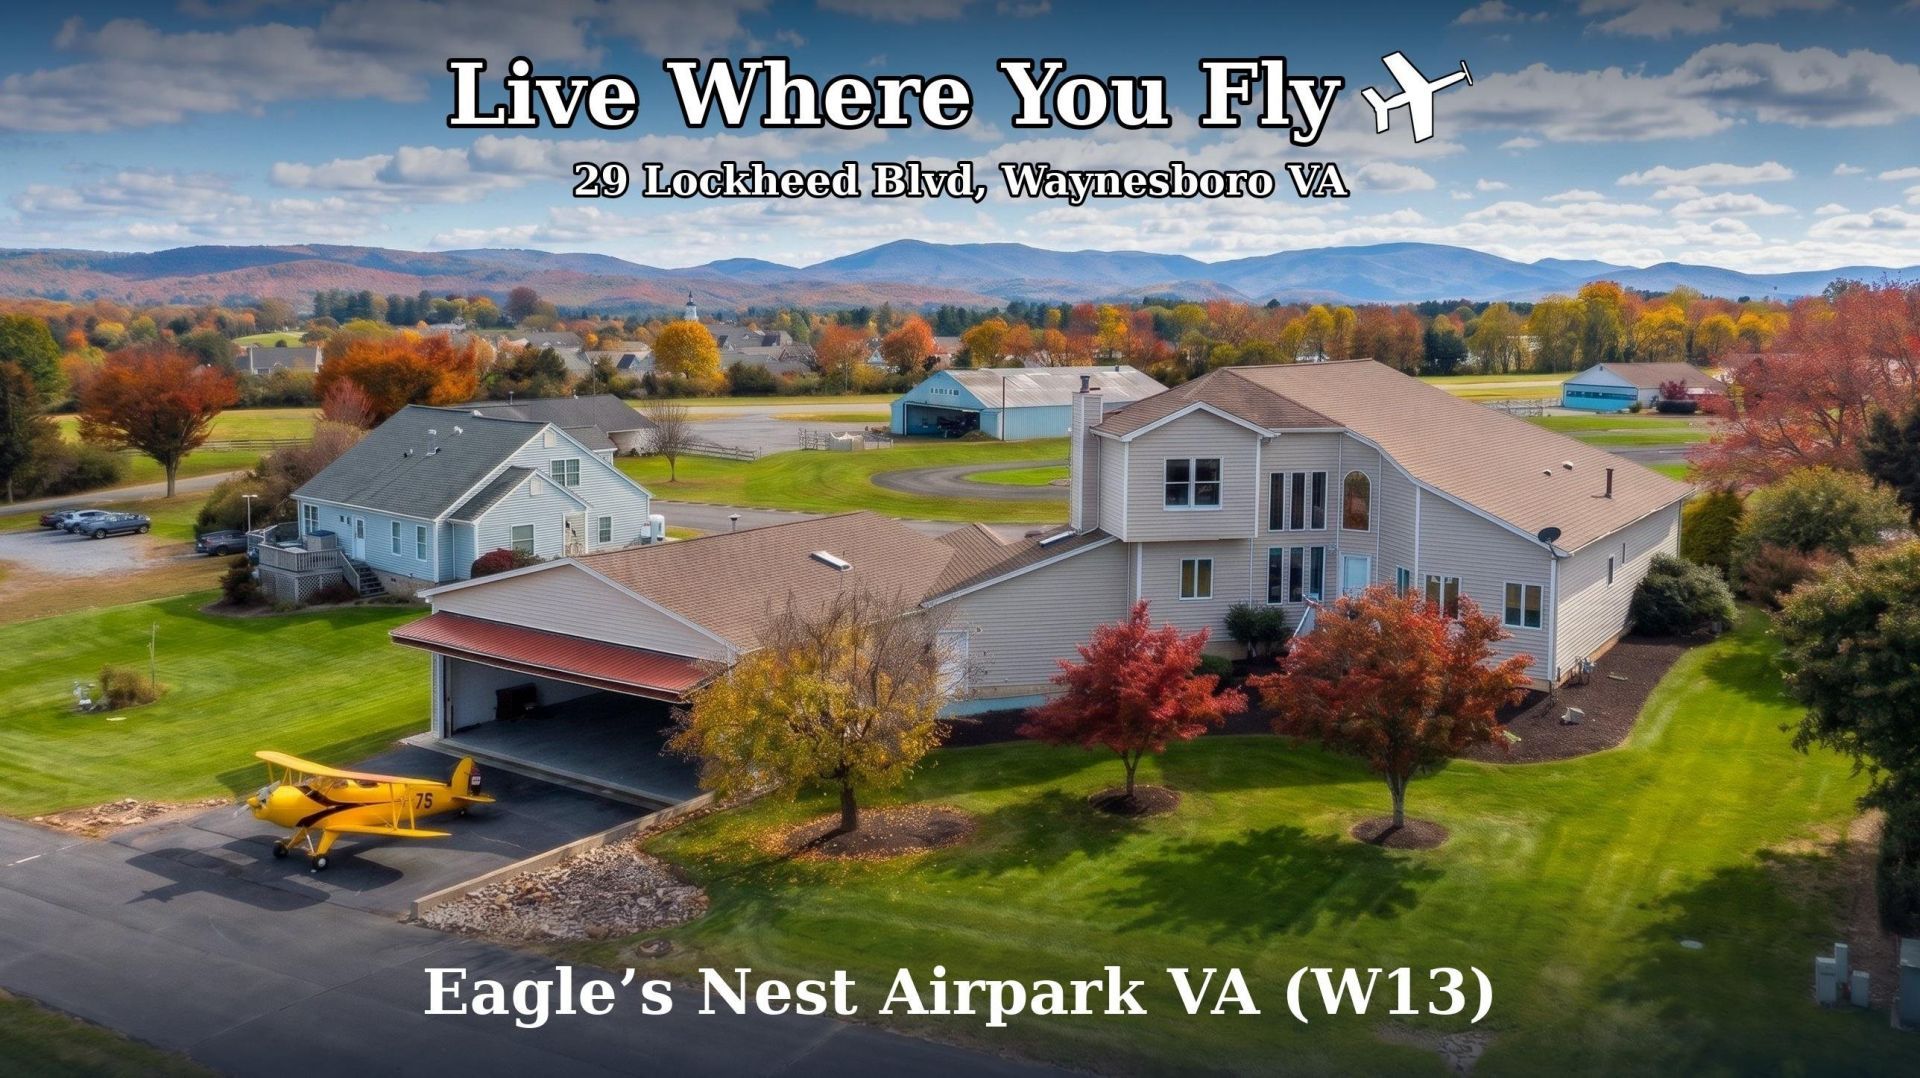
Live where you fly! In the heart of Virginia's Shenandoah Valley, this impressive airpark home with attached hangar gives pilots the ultimate freedom to fly from their own back yard. The home is thoughtfully placed south-facing to capture Blue Ridge Mountain views from almost every window. Everything you need is on the main level: spacious owner's suite with full bath and steam shower, open kitchen that flows into multiple gathering spaces, separate dining room, laundry room, half bath, family room with floor-to-ceiling windows, and dedicated office. Pilots will love the attached 44'x40' fully insulated hangar with a 40'W x 10.1'H bi-fold door and 19'x11' heated shop. Paved taxiway leads to the 2,000' paved, lighted public-use runway at Eagle's Nest Airport (W13). Well-maintained home with recent updates: new roof on house and hangar (2022), sheetrock and insulation in hangar, insulated garage with new decorative garage door (2023), new gas boiler with five-zone radiant heat (2023), new two-zone A/C (2024), and a remodeled upper porch for top-notch views of the mountains and takeoffs and landings. Gated Community Located 30 minutes west of Charlottesville - less than 10 miles to Augusta Health hospital, dining, shopping and I-64.
Property Features
Property Type: Residential - Single Family
Cooling: Central AC
Garage: 2
Heating: Hot Water, Natural Gas, Radiant
Home Style: Contemporary
Lot Size: 0.35 Acres
Roof Type: Composition Shingle
Taxes: $3,177
Year Built: 2003
Feature Descriptions
Association Dues: 600 (Annual)
Basement: No
Exterior: Vinyl
Flooring: Carpet, Porcelain Tile, Luxury Vinyl Plank
Foundation: Concrete Block, Poured Concrete
Kitchen: Solid Surface Counter, Wood Cabinets
Laundry: Dryer, Washer
Lot: Elevated, Landscaped, Nearly Level
Lot Dimensions: 0.35 Acre(s)
Sewer: Public Sewer
Special View Info: Mountain View
Water: Public Water
Room Sizes
Foyer: 8.8 X 8.11
Family Room: 17.7x15.3
Kitchen: 18.1x14.10
Breakfast Room: 9.5x7.1
Dining Room: 18.4x14.4
Home Office: 14.2x9.7
Laundry: 10.6x7.8
Primary Bedroom: 17.1x17.1
Full Bath: 8.10x4.11
Half Bath: 7.7x8.2
Local Schools
High School: Wilson Memorial
Middle School: Wilson
Elementary School: Wilson
Listed By / Shown By
Listed By
Agency Name: WESTHILLS LTD. REALTORS
Agency Phone: 540-943-9700
Shown By
Agency Title: Massanutten Realty
Agency Phone: 540.289.6335

Estimate Your Payment
Estimated Payment
$ 4,080.29 per month $3,596.82 Principal & Interest $264.75 Property Tax $218.72 Homeowner's Insurance
29 Lockheed Blvd | MLS# 683674
This single family home located at 29 Lockheed Blvd, Waynesboro, VA 22980 is currently listed for sale with an asking price of $749,900. This property was built in 2003 and has 3 bedrooms and 2 full and 1 partial baths with 2731 sq. ft. Lockheed Blvd is located in the EAGLES NEST AIRPARK subdivision. Search EAGLES NEST AIRPARK real estate on www.massanuttenrealty.com today.