
BEDS4
BATHS5 full
SQUARE FEET3,372
MLS#VASH2015556
STATUSACTIVE
PROPERTY TYPEResidential - Single Family
SCHOOLSHENANDOAH COUNTY PUBLIC SCHOOLS
Property Description
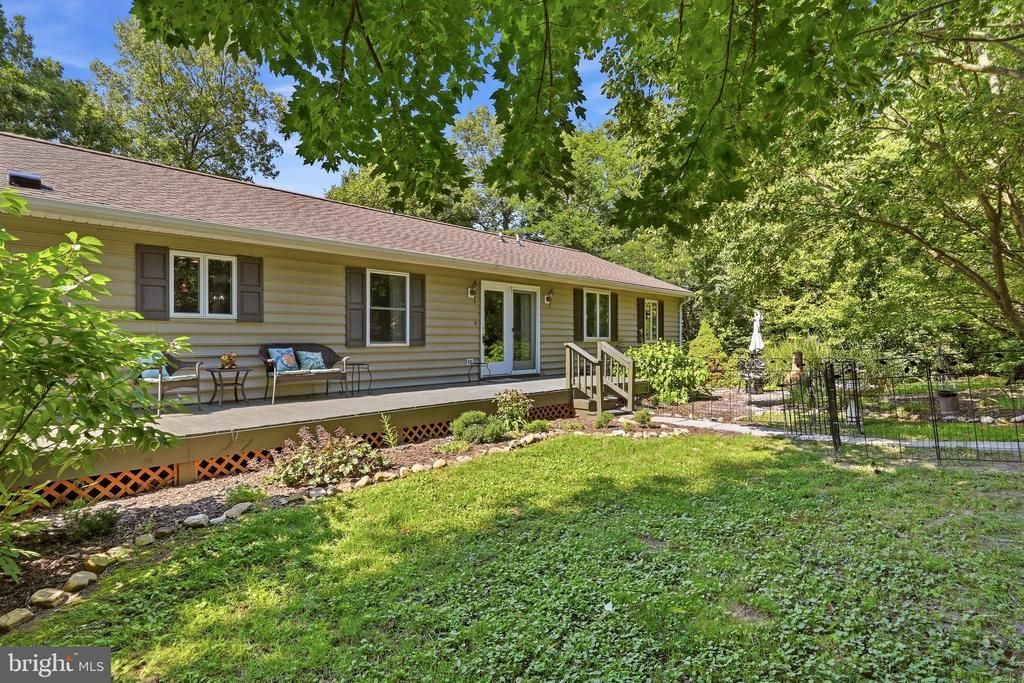
This property is one of a kind! The main level is a 2000 square foot home with a gourmet kitchen and 2 primary bedrooms, while the basement features 2 separate apartments, each with private exterior access, full kitchens and washer/dryers. You can have a true multi-family home or use the units for income. Upstairs, the gourmet kitchen features a custom island by Shenandoah Woodworks, leathered marble counters, a 6 burner Kucht stove, and vent hood. The 1st primary suite features a sitting room, walk-in closet, and a full bath with custom tile work in the shower and a 150 gallon soaking tub. The 2nd primary bedroom is equally large, with sitting room, walk-in closet, and full bath. The top floor also features fresh paint, LVP, office space, and upgraded Anderson Windows. All of this is nestled on over 3 private acres, minutes away from 81, with multiple porches, decks, and private sitting areas. The seller has also recently replaced the peat-moss septic system, so there is nothing left to be done. Welcome home!
Property Features
Property Type: Residential - Single Family
Basement: Yes
Basement: Connecting Stairway, Daylight, Full, Heated, Improved, Interior Access, Outside Entrance, Rear Entrance, Shelving, Walkout Level, Windows, Sump Pump, Partially Finished
Cooling: Central A/C, Heat Pump(s)
Fuel Type: Electric, Propane - Leased
Heating: Heat Pump(s), Heat Pump - Gas BackUp
Home Style: Ranch/Rambler
Lot Size: 3.15 Acres
Roof Type: Shingle
Stories: 2.0
Taxes: $2,057
Year Built: 2004
Feature Descriptions
Additional Structures: Above Grade, Below Grade
Appliances: Dishwasher, Dryer, Exhaust Fan, Icemaker, Microwave, Oven/Range - Gas, Range Hood, Refrigerator, Six Burner Stove, Stainless Steel Appliances, Washer, Water Heater
Exterior: Vinyl Siding
Exterior: Exterior Lighting, Outbuilding(s), Other
Fencing: Privacy, Partially
Flooring: Luxury Vinyl Tile, Luxury Vinyl Plank, Other
Interior: Attic, Bathroom - Soaking Tub, Bathroom - Tub Shower, Bathroom - Walk-In Shower, Ceiling Fan(s), Combination Dining/Living, Combination Kitchen/Dining, Combination Kitchen/Living, Dining Area, Entry Level Bedroom, Floor Plan - Open, Kitchen - Gourmet, Kitchen - Island, Primary Bath(s), Recessed Lighting, Upgraded Countertops, Walk-in Closet(s), Other
Lot: Landscaping, Partly Wooded, Private, Road Frontage, Secluded, Trees/Wooded, Vegetation Planting, Unrestricted
Lot Dimensions: 3.15 Acre(S)
Parking Features: Gravel Driveway
Parking Notes: 6 Total Parking Spaces
Sewer: On Site Septic
Special View Info: Garden/Lawn, Mountain, Trees/Woods
SQFT Above Finished: 2072
SQFT Below Finished: 1300
SQFT Total Finished: 3372
Structure Type: Detached
Total Garage/Parking Spaces: 6
Utilities: Electric Available, Phone
Water: Well
Wooded: Yes
Local Schools
High School: CENTRAL
Middle School: PETER MUHLENBERG
Elementary School: W.W. ROBINSON
School District: SHENANDOAH COUNTY PUBLIC SCHOOLS
Listed By / Shown By
Listed By
Agency Name: Re/Max Roots
Shown By
Agency Title: Massanutten Realty
Agency Phone: 540.289.6335

Estimate Your Payment
Estimated Payment
$ 3,193.73 per month $2,849.06 Principal & Interest $171.42 Property Tax $173.25 Homeowner's Insurance
2891 Saumsville Road | MLS# VASH2015556
This single family home located at 2891 Saumsville Road , Maurertown, VA 22644 is currently listed for sale with an asking price of $594,000. This property was built in 2004 and has 4 bedrooms and 5 full baths with 3372 sq. ft. Saumsville Road is located within the SHENANDOAH COUNTY PUBLIC SCHOOLS school district. Search Maurertown real estate on www.massanuttenrealty.com today.